Welcome to 24 Brookfield Crescent, a beautifully renovated end-unit townhouse in Kitchener's highly convenient Country Hills West neighborhood! Giving you extra privacy, abundant natural light, and a completely carpet-free layout, this move-in-ready home has been thoughtfully refreshed from top to bottom. Step through the welcoming front entryway into an expansive main level featuring stylish new flooring, crisp baseboards, fresh neutral paint, and upgraded modern lighting fixtures throughout. The generous living room is filled with sunshine from multiple large side and front windows, creating an inviting space for daily relaxation and entertaining guests. Seamlessly connected, the updated kitchen features freshly painted white cabinetry, a new sink, chic hardware, and contemporary countertops, all opening directly into a sun-filled dining area; there is also a convenient main-floor 2-piece powder room with a new vanity. Step through sliding glass doors onto your private wooden deck, a perfect setup for outdoor dining, summer relaxation, and weekend hosting! Upstairs, newly finished stairs lead to three spacious bedrooms, two with walk-in closets, sharing a refreshed 4-piece bathroom complete with a stylish vanity and sink. Downstairs, the full unfinished basement provides clean, expansive storage space, room for a home gym, and a convenient rough-in for a 3-piece bathroom. The location is unbeatable: walk to Forest Glen Plaza, Laurentian Power Centre, and the scenic trails, skate park, and splash pad at McLennan Park. Families and commuters will love being minutes from top-rated schools, GRT transit routes, and quick access to Highway 7/8 and the Conestoga Parkway. Offering exceptional style, space, and a great lifestyle location, this turnkey house is ready for you to call home!
For sale
C$599,900
24 Brookfield Cres, Kitchener, ON N2E 0A7
3beds
2baths
Townhouse
Built in ----
2,602 Square Feet Lot
$-- Zestimate®
C$--/sqft
C$-- HOA
What's special
Abundant natural lightCompletely carpet-free layoutWelcoming front entrywayExpansive main levelStylish new flooringCrisp baseboardsFresh neutral paint
- 15 hours
- 2
- 0
Zillow last checked:
Listing updated:
Listed by:
Royal LePage Royal City Realty
Source: TRREB,MLS®#: X14028512 Originating MLS®#: One Point Association of REALTORS
Originating MLS®#: One Point Association of REALTORSFacts & features
Interior
Bedrooms & bathrooms
- Bedrooms: 3
- Bathrooms: 2
Heating
- Forced Air, Gas
Cooling
- Central Air
Appliances
- Included: Water Heater, Water Softener
Features
- Flooring: Carpet Free
- Basement: Full,Unfinished
- Has fireplace: No
Interior area
- Living area range: 1100-1500 null
Video & virtual tour
Property
Parking
- Total spaces: 2
- Parking features: Private, Garage Door Opener
- Has garage: Yes
Features
- Stories: 2
- Pool features: None
Lot
- Size: 2,602 Square Feet
- Features: Park, Fenced Yard, Place Of Worship, Public Transit, School, Rectangular Lot
Details
- Parcel number: 226110260
Construction
Type & style
- Home type: Townhouse
- Property subtype: Townhouse
Materials
- Brick, Vinyl Siding
- Foundation: Poured Concrete
- Roof: Shingle
Utilities & green energy
- Sewer: Sewer
Community & HOA
Location
- Region: Kitchener
Financial & listing details
- Annual tax amount: C$3,785
- Date on market: 10/13/2026
Price history
Price history is unavailable.
Public tax history
Tax history is unavailable.
Climate risks
Neighborhood: Country Hill West
Nearby schools
GreatSchools rating
No schools nearby
We couldn't find any schools near this home.
- C$2,1252 bd2 ba-- sqft7 Rittenhouse Rd #102, Kitchener, ON N2E2M8For Rent

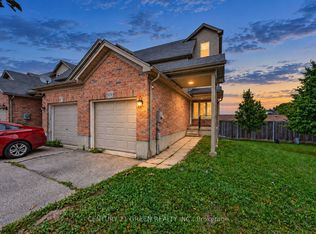
- C$649,0003 bd4 ba-- sqft69 Brookfield Cres, Kitchener, ON N2E0A6For Sale
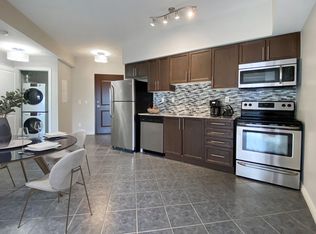
- C$---- bd1 ba487 sqft5 Rittenhouse Rd #1180114, Kitchener, ON N2E2M8Off Market

- C$--2 bd2 ba893 sqft5 Rittenhouse Rd #3DA18B9E3, Kitchener, ON N2E2M8Off Market
Similar homes
- C$599,9954 bd3 ba-- sqft102 The Country Way, Kitchener, ON N2E 2K8For Sale
 MLS ID #X13879700, LPT REALTY. TRREB
 - C$649,0003 bd4 ba-- sqft69 Brookfield Cres, Kitchener, ON N2E 0A6For SaleMLS ID #X13747742, CENTURY 21 GREEN REALTY INC.. TRREB
- C$599,9004 bd2 ba1.2k sqft135 Cedarhill Cres, Kitchener, ON N2E 1R3For Sale
 MLS ID #40868829, Pk Kapoor, Broker, RE/MAX Real Estate Centre Inc.. ITSO
 - C$600,0003 bd2 ba-- sqft178 Laurentian Dr, Kitchener, ON N2E 1Y3For Sale
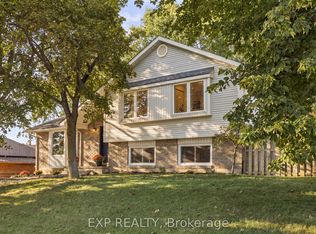 MLS ID #X13861512, EXP REALTY. TRREB
