Well maintained 3 bedroom, 3 bath cornered townhouse located in Country Hills. This spacious Condo townhouse has everything you need including a terrific location, attached garage. Open concept layout on main floor with hardwood floors, crown molding, kitchen island, and granite tops. 3 spacious bedrooms upstairs and a full bathroom with granite top. The kitchen is open concept with lots of storage, which is terrific for entertaining and keeping an eye on the little ones. The dining and living areas are spacious and boast large sliding doors offering wonderful natural light plus access to the sweet private backyard - perfect for warm summer evenings. The bedrooms are large and bright and offer flexible office space. The basement is fully finished and perfect for extra family living, a theatre room, a home office, or studio. The basement also offers three piece bathroom, laundry Room with storage and cold room, and a utility room with a new water softener which is owned and a new water heater. This is a wonderful home that can be yours in time for summer! Extended driveway for 2 vehicles and visitor's parking available. Includes fridge, stove, washer, dryer, all electrical light fixtures, all window coverings and blinds, and water softener. New water softener installed in November 2023; New gas stove installed in November 2025; New dishwasher installed in May 2025; New Smart thermostat installed in November 2023; Property/condo management monthly charge includes Roof Maintenance; SNOW removal; Garbage removal; landscaping; lawn mowing; Common elements Maintenance.
For sale
C$599,999
10 Fallowfield Dr #6, Kitchener, ON N2C 0A4
4beds
3baths
Townhouse
Built in ----
-- sqft lot
$-- Zestimate®
C$--/sqft
C$623/mo HOA
What's special
Attached garageHardwood floorsCrown moldingKitchen islandGranite topsTerrific for entertainingFlexible office space
- 3 days
- 19
- 0
Zillow last checked:
Listing updated:
Listed by:
LPT REALTY
Source: TRREB,MLS®#: X14091540 Originating MLS®#: Toronto Regional Real Estate Board
Originating MLS®#: Toronto Regional Real Estate BoardFacts & features
Interior
Bedrooms & bathrooms
- Bedrooms: 4
- Bathrooms: 3
Heating
- Forced Air, Gas
Cooling
- Central Air
Appliances
- Included: Water Softener
- Laundry: Laundry Room, Sink
Features
- Storage
- Basement: Finished
- Has fireplace: No
Interior area
- Living area range: 1200-1399 null
Property
Parking
- Total spaces: 3
- Parking features: Private, Garage Door Opener
- Has garage: Yes
Features
- Stories: 2
- Patio & porch: Patio, Porch
- Exterior features: Open Balcony
- Waterfront features: None
Lot
- Features: Library, Park, Public Transit, Rec./Commun.Centre, School, School Bus Route
Details
- Parcel number: 234780006
- Other equipment: Sump Pump
Construction
Type & style
- Home type: Townhouse
- Property subtype: Townhouse
Materials
- Brick
Community & HOA
Community
- Security: Carbon Monoxide Detector(s), Smoke Detector(s)
HOA
- Amenities included: Visitor Parking
- Services included: Common Elements Included, Parking Included, Building Insurance Included
- HOA fee: C$623 monthly
- HOA name: Waterloo
Location
- Region: Kitchener
Financial & listing details
- Annual tax amount: C$3,378
- Date on market: 10/18/2026
Price history
Price history is unavailable.
Public tax history
Tax history is unavailable.
Climate risks
Neighborhood: Country Hills East
Nearby schools
GreatSchools rating
No schools nearby
We couldn't find any schools near this home.
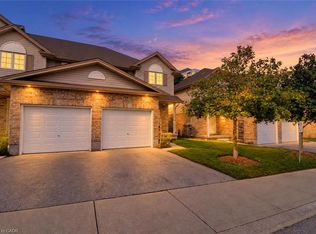
- C$475,0003 bd2 ba1.2k sqft10 Fallowfield Dr #11, Kitchener, ON N2C0A4For Sale
- C$499,0003 bd3 ba1.2k sqft10 Fallowfield Dr #19, Kitchener, ON N2C0A4For Sale

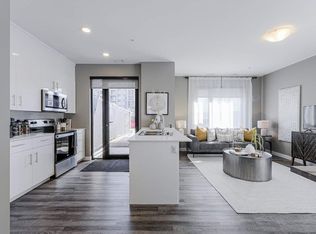
- C$--2 bd1 ba906 sqft1425 Block Line Rd #B-0104, Kitchener, ON N2C0B9Off Market
- C$--1 bd1 ba763 sqft1425 Block Line Rd #B-0209, Kitchener, ON N2C0B9Off Market
Similar homes
- C$599,9954 bd3 ba-- sqft102 The Country Way, Kitchener, ON N2E 2K8For Sale
 MLS ID #X13879700, LPT REALTY. TRREB
 - C$569,0003 bd2 ba-- sqft100 Foxglove Cres, Kitchener, ON N2E 3Y9For Sale
 MLS ID #X13864034, PG DIRECT REALTY LTD.. TRREB
 - C$599,9993 bd3 ba-- sqft24 Dewberry Dr, Kitchener, ON N2B 0A9For Sale
 MLS ID #X13463600, RE/MAX WEST REALTY INC.. TRREB
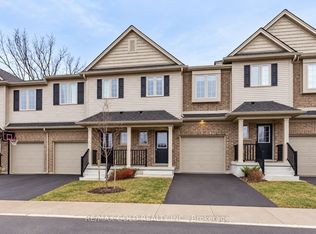
 - C$695,0004 bd3 ba-- sqft50 Pinnacle Dr #35, Kitchener, ON N2P 0H8For Sale
 MLS ID #X13865046, RE/MAX GOLD REALTY INC.. TRREB
