Welcome to 124 Dunsmere Drive! This beautifully updated 3-bedroom, 2-bathroom backsplit is nestled in a mature, family-friendly neighbourhood and conveniently located close to schools, parks, shopping, and other everyday amenities.Step inside to find a bright and inviting open-concept living and dining area, complemented by ceramic flooring, hardwood throughout the main and upper levels, elegant oak trim, and stately crown moulding. The well-appointed kitchen features a large island and stunning natural stone countertops, perfect for both everyday living and entertaining.Outside, enjoy a raised private deck overlooking the backyard, an oversized detached garage, and a long driveway with parking for up to five vehicles. This move-in-ready home offers the perfect blend of comfort, style, and functionality.
For sale
C$675,000
124 Dunsmere Dr, Kitchener, ON N2E 1V7
3beds
2baths
Single Family Residence
Built in ----
6,900 Square Feet Lot
$-- Zestimate®
C$--/sqft
C$-- HOA
What's special
Ceramic flooringElegant oak trimStately crown mouldingWell-appointed kitchenLarge islandStunning natural stone countertopsOversized detached garage
- 48 days |
- 10 |
- 1 |
Zillow last checked:
Listing updated:
Listed by:
EXP REALTY
Source: TRREB,MLS®#: X13241164 Originating MLS®#: Toronto Regional Real Estate Board
Originating MLS®#: Toronto Regional Real Estate BoardFacts & features
Interior
Bedrooms & bathrooms
- Bedrooms: 3
- Bathrooms: 2
Bedroom
- Description: Bedroom
- Level: Second
- Area: 13.38 Square Meters
- Area source: Other
- Dimensions: 4.22 x 3.17
Bedroom 2
- Description: Bedroom 2
- Level: Second
- Area: 9.71 Square Meters
- Area source: Other
- Dimensions: 3.48 x 2.79
Bedroom 3
- Description: Bedroom 3
- Level: Second
- Area: 9.45 Square Meters
- Area source: Other
- Dimensions: 3.15 x 3.00
Bathroom
- Description: Bathroom
- Level: Second
- Area: 7.3 Square Meters
- Area source: Other
- Dimensions: 2.84 x 2.57
Bathroom
- Description: Bathroom
- Level: Basement
- Area: 5.86 Square Meters
- Area source: Other
- Dimensions: 3.66 x 1.60
Dining room
- Description: Dining Room
- Level: Main
- Area: 7.85 Square Meters
- Area source: Other
- Dimensions: 3.40 x 2.31
Kitchen
- Description: Kitchen
- Level: Main
- Area: 26.79 Square Meters
- Area source: Other
- Dimensions: 7.42 x 3.61
Living room
- Description: Living Room
- Level: Main
- Area: 12.85 Square Meters
- Area source: Other
- Dimensions: 3.78 x 3.40
Recreation
- Description: Recreation
- Level: Basement
- Area: 22.88 Square Meters
- Area source: Other
- Dimensions: 6.83 x 3.35
Utility room
- Description: Utility Room
- Level: Basement
- Area: 12.33 Square Meters
- Area source: Other
- Dimensions: 4.42 x 2.79
Heating
- Forced Air, Gas
Cooling
- Central Air
Features
- Other
- Basement: Finished
- Has fireplace: No
Interior area
- Living area range: 1100-1500 null
Video & virtual tour
Property
Parking
- Total spaces: 6
- Parking features: Private
- Has garage: Yes
Features
- Pool features: None
Lot
- Size: 6,900 Square Feet
- Features: Irregular Lot, Park, Public Transit, School
Details
- Additional structures: Garden Shed
- Parcel number: 226040292
Construction
Type & style
- Home type: SingleFamily
- Property subtype: Single Family Residence
Materials
- Brick, Vinyl Siding
- Foundation: Poured Concrete
- Roof: Asphalt Shingle
Utilities & green energy
- Sewer: Sewer
Community & HOA
Location
- Region: Kitchener
Financial & listing details
- Annual tax amount: C$3,975
- Date on market: 6/4/2026
EXP REALTY
EXP REALTY
By pressing Contact Agent, you agree that the real estate professional identified above may call/text you about your search, which may involve use of automated means and pre-recorded/artificial voices. You don't need to consent as a condition of buying any property, goods, or services. Message/data rates may apply. You also agree to our Terms of Use. Zillow does not endorse any real estate professionals. We may share information about your recent and future site activity with your agent to help them understand what you're looking for in a home.
Price history
Price history is unavailable.
Public tax history
Tax history is unavailable.
Climate risks
Neighborhood: Laurentian Hills
Nearby schools
GreatSchools rating
No schools nearby
We couldn't find any schools near this home.
- C$799,0006 bd2 ba-- sqft136 Dunsmere Dr, Kitchener, ON N2E1V7For Sale

- C$655,0003 bd2 ba1.1k sqft34 Dunsmere Ct, Kitchener, ON N2E1V4Sold
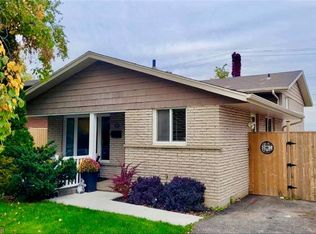
- C$--1 bd2 ba150 sqft21 Colebrook Ct #1, Kitchener, ON N2E1Y8Off Market
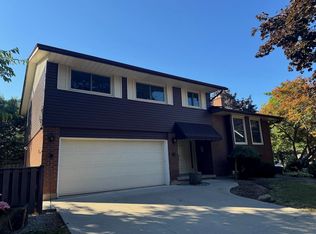
- C$733,0003 bd2 ba1.1k sqft61 Bosworth Cres, Kitchener, ON N2E1Y9Sold

- C$--3 bd2 ba1.1k sqft61 Bosworth Cres #A, Kitchener, ON N2E1Y9Off Market
- C$---- bd-- ba-- sqft265 Williamsburg Rd #27, Kitchener, ON N2E3H1Off Market
- C$394,9003 bd3 ba1.1k sqft265 Williamsburg Rd #15, Kitchener, ON N2E3H1For Sale
- C$746,5005 bd2 ba1.1k sqft27 Graywood Ct, Kitchener, ON N2E1W2Sold
Similar homes
- C$699,9004 bd2 ba-- sqft35 Hillsborough Cres, Kitchener, ON N2E 1J5For Sale
 MLS ID #X13202190, EXP REALTY. TRREB
 - C$649,9004 bd2 ba-- sqft147 Courtland Ave E, Kitchener, ON N2G 2T9For Sale
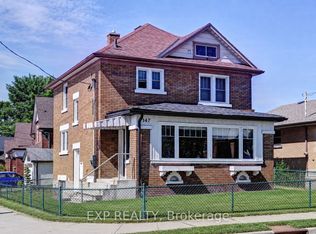 MLS ID #X13561218, EXP REALTY. TRREB
 - C$714,9003 bd3 ba-- sqft379 Veronica Dr, Kitchener, ON N2A 2R8For Sale
 MLS ID #X13505138, EXP REALTY. TRREB
 - C$699,0003 bd4 ba-- sqft36 Joshua St, Kitchener, ON N2C 2T4For Sale
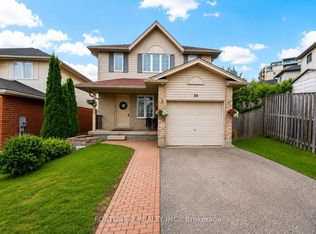 MLS ID #X13461164, FORTUNE 2 REALTY INC.. TRREB
 - C$799,0004 bd3 ba-- sqft2035 Old Mill Rd, Kitchener, ON N2P 1E4For SaleMLS ID #X13570630, EXP REALTY. TRREB
- C$674,9003 bd3 ba-- sqft360 Louisa St, Kitchener, ON N2H 0B2For SaleMLS ID #X13473044, Bosley Real Estate Ltd.. TRREB
- C$699,9005 bd2 ba-- sqft361 Prospect Ave, Kitchener, ON N2A 1C9For SaleMLS ID #X13446234, EXP REALTY. TRREB
- C$684,9003 bd3 ba-- sqft57 Renfrew St, Kitchener, ON N2R 0G5For SaleMLS ID #X13456226, RIGMAXX REALTY INC.. TRREB
- C$587,0003 bd2 ba-- sqft487 East Ave #5, Kitchener, ON N2H 0A8For SaleMLS ID #X13209926, EXP REALTY. TRREB
- C$799,0004 bd3 ba-- sqft85 High Acres Cres, Kitchener, ON N2N 2S3For SaleMLS ID #X13181238, GET HOME REALTY INC.. TRREB
- C$720,0004 bd2 ba-- sqft79 Dumbarton St, Guelph, ON N1E 3T5For SaleMLS ID #X13587556, eXp Realty. TRREB
- C$824,9996 bd4 ba-- sqft42 Newbury Dr, Kitchener, ON N2N 2X6For SaleMLS ID #X13544844, RE/MAX SKYWAY REALTY INC.. TRREB
- C$824,9993 bd4 ba-- sqft225 Dartmoor Cres, Waterloo, ON N2K 3S9For SaleMLS ID #X13527834, EXP REALTY. TRREB
- C$789,0004 bd2 ba-- sqft19 Linton Pl, Kitchener, ON N2B 2K1For SaleMLS ID #X13541074, RE/MAX A-B Realty Ltd. TRREB
- C$529,9002 bd2 ba-- sqft2 Herlan Ave, Kitchener, ON N2G 4K3For SaleMLS ID #X13546386, Real Broker Ontario Ltd.. TRREB
- C$799,9903 bd3 ba-- sqft47 Pondcliffe Dr, Kitchener, ON N2R 0M3For SaleMLS ID #X12843766, EXP REALTY. TRREB
- C$599,9994 bd3 ba-- sqft10 Fallowfield Dr #6, Kitchener, ON N2C 0A4For SaleMLS ID #X13135586, LPT REALTY. TRREB
- C$825,0003 bd4 ba-- sqft131 Saint George St, Kitchener, ON N2G 2T2For SaleMLS ID #X13460126, EXP REALTY. TRREB
- C$748,8885 bd3 ba-- sqft253 Sydney St S, Kitchener, ON N2G 3V8For SaleMLS ID #X12846268, EXP REALTY. TRREB
- C$968,8003 bd3 ba-- sqft228 Woodbine Ave, Kitchener, ON N2R 1Y5For SaleMLS ID #X13245558, RE/MAX EXPERTS. TRREB
