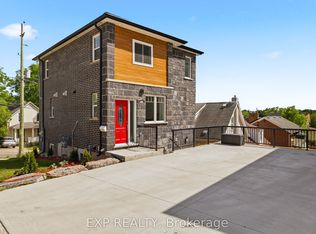
THE UNICORN! Purpose Built Duplex! 100% VACANT POSSESSION! Stop fighting old leases and inherited tenants. 253 Sydney St S is a solid brick, purpose-built Legal Duplex offering the ultimate "Blank Slate" in Kitchener's desirable Rockway neighborhood. Set your own market rents from Day 1. Perfect for Investors, House-Hackers, or Multi-Generational families. UNIT BREAKDOWN: * MAIN UNIT: Vacant. 2 + 1 Bed, 2 Bath with Rec Room. Convenient backyard, in-suite laundry, and a 1-car garage. UPPER UNIT: Vacant. 2-Bed, 1-Bath. Features in-suite laundry and dedicated carport parking. INVESTORS: Run your own tenant selection and maximize your Cap Rate immediately. HOUSE-HACKERS: Live in one unit and let the other unit pay your mortgage! MULTI-GENERATIONAL: Separate kitchens, separate laundry, and separate entrances-keep the family close with total privacy across two spacious units. THE LOCATION: Commuter's dream. Minutes to Hwy 7/8 Expressway, the LRT, Rockway Golf Course, and Downtown Kitchener's Tech Hub. Separately metered Hydro between the Upper and Main units. Gas/Water shared on a single meter. Purpose-built multi-unit properties with FULL VACANT POSSESSION are incredibly rare. Why wait for the next opportunity while the unicorn is right here!
For sale
C$748,888
253 Sydney St S, Kitchener, ON N2G 3V8
5beds
3baths
Duplex
Built in ----
-- sqft lot
$-- Zestimate®
C$--/sqft
C$-- HOA
What's special
Solid brickConvenient backyardIn-suite laundryDedicated carport parkingSeparate kitchensSeparate laundrySeparate entrances
- 216 days
- 24
- 0
Zillow last checked:
Listing updated:
Listed by:
EXP REALTY
Source: TRREB,MLS®#: X12846268 Originating MLS®#: Toronto Regional Real Estate Board
Originating MLS®#: Toronto Regional Real Estate BoardFacts & features
Interior
Bedrooms & bathrooms
- Bedrooms: 5
- Bathrooms: 3
Bedroom
- Level: Main
- Dimensions: 3.61 x 3.16
Bedroom
- Level: Second
- Dimensions: 2.3 x 3.07
Bedroom
- Level: Basement
- Dimensions: 2.59 x 3.35
Bedroom
- Level: Basement
- Dimensions: 2.59 x 3.35
Bedroom 2
- Level: Main
- Dimensions: 3.07 x 2.27
Bedroom 2
- Level: Second
- Dimensions: 2.36 x 2.54
Bathroom
- Level: Second
- Dimensions: 1.5 x 2.52
Bathroom
- Level: Basement
- Dimensions: 0.83 x 2.03
Bathroom
- Level: Main
- Dimensions: 2.56 x 1.51
Kitchen
- Level: Second
- Dimensions: 2.68 x 2.53
Kitchen
- Level: Main
- Dimensions: 2.52 x 3.46
Kitchen
- Level: Basement
- Dimensions: 2.32 x 3.16
Living room
- Level: Basement
- Dimensions: 3.3 x 4.12
Living room
- Level: Second
- Dimensions: 3.32 x 4.15
Living room
- Level: Main
- Dimensions: 4.13 x 3.3
Heating
- Forced Air, Gas
Cooling
- None
Appliances
- Included: Water Softener
Features
- Separate Hydro Meter
- Basement: Full,Finished,Separate Entrance
- Has fireplace: Yes
Interior area
- Living area range: 1100-1500 null
Property
Parking
- Total spaces: 2
- Parking features: Available, Private, Garage Door Opener
- Has garage: Yes
Features
- Stories: 2
- Patio & porch: Deck, Porch
- Pool features: None
Lot
- Size: 2,659 Square Feet
- Features: Golf, Park, Place Of Worship, Public Transit, Rec./Commun.Centre, School, Pie Shaped Lot
Details
- Additional structures: Fence - Partial, Shed
- Parcel number: 225790181
Construction
Type & style
- Home type: MultiFamily
- Property subtype: Duplex
Materials
- Brick
- Foundation: Concrete Block
- Roof: Asphalt Shingle
Utilities & green energy
- Sewer: Sewer
Community & HOA
Community
- Security: Smoke Detector(s)
Location
- Region: Kitchener
Financial & listing details
- Tax assessed value: C$241,000
- Annual tax amount: C$1,634
- Date on market: 3/4/2026
Price history
Price history is unavailable.
Public tax history
Tax history is unavailable.
Climate risks
Neighborhood: Mill Courtland Woodside Park
Nearby schools
GreatSchools rating
No schools nearby
We couldn't find any schools near this home.

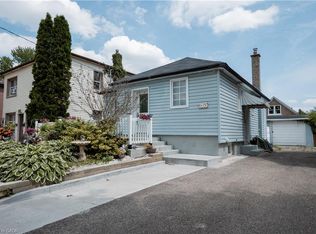
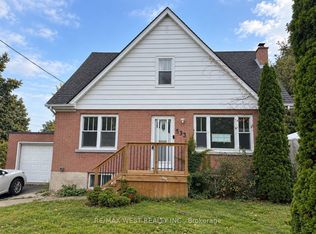
Similar homes
- C$715,0005 bd2 ba-- sqft361 Prospect Ave, Kitchener, ON N2A 1C9For Sale
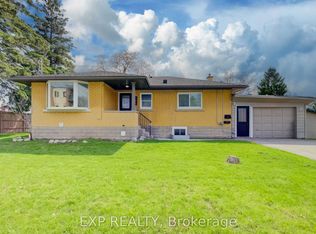 MLS ID #X13691112, EXP REALTY. TRREB
 - C$799,0006 bd3 ba1.9k sqft476 Prospect Ave, Kitchener, ON N2A 1E1For Sale
 MLS ID #40868525, Saul Tahuite, Salesperson, Flux Realty. ITSO
 - C$829,9005 bd3 ba-- sqft727 Frederick St, Kitchener, ON N2B 2B3For Sale
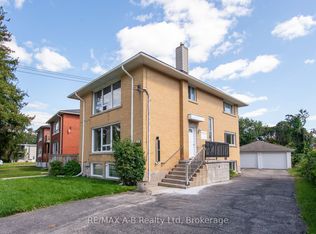 MLS ID #X13752760, RE/MAX A-B Realty Ltd. TRREB
 - C$799,0003 bd4 ba-- sqft131 Saint George St, Kitchener, ON N2G 2T2For Sale
 MLS ID #X13460126, EXP REALTY. TRREB
