Welcome to 173 Forestwalk St, a stylish 4-bedroom, 2.5-bath detached home built in 2023, ideally situated on a premium lot in a growing Kitchener community. This home offers a ton of upgrades, with luxury hardwood flooring throughout the main floor and a bright, open-concept layout designed for both everyday living and entertaining. The unique modern kitchen features sleek cabinetry, stainless steel appliances and a stunning waterfall quartz island. The main floor also offers two walk-in coat closets, adding exceptional storage and functionality. Upstairs, you'll find four spacious bedrooms and convenient second-floor laundry. Step outside to the newly completed backyard featuring a concrete deck and fully enclosed wood fence, creating a private space for outdoor dining and summer gatherings. The unfinished basement offers excellent potential for future living space. Conveniently located near parks, trails, schools, shopping, dining and major transportation routes, with easy access to Highway 8 and the 401. Modern, upgraded and move-in ready, this home is the perfect blend of style, comfort and location.
For sale
C$884,900
173 Forestwalk St, Kitchener, ON N2R 0T2
4beds
3baths
Single Family Residence
Built in ----
274 Square Feet Lot
$-- Zestimate®
C$--/sqft
C$-- HOA
What's special
Premium lotBright open-concept layoutUnique modern kitchenSleek cabinetryStainless steel appliancesStunning waterfall quartz islandTwo walk-in coat closets
- 52 days
- 43
- 3
Zillow last checked:
Listing updated:
Listed by:
EXP REALTY
Source: TRREB,MLS®#: X13659162 Originating MLS®#: Toronto Regional Real Estate Board
Originating MLS®#: Toronto Regional Real Estate BoardFacts & features
Interior
Bedrooms & bathrooms
- Bedrooms: 4
- Bathrooms: 3
Bedroom
- Level: Second
- Dimensions: 3.33 x 3.07
Bedroom 2
- Level: Second
- Dimensions: 2.97 x 3.84
Bedroom 3
- Level: Second
- Dimensions: 3.2 x 3.05
Bedroom 4
- Level: Second
- Dimensions: 3.56 x 5.56
Dining room
- Level: Main
- Dimensions: 3.78 x 3.07
Foyer
- Level: Main
- Dimensions: 2.31 x 2.11
Kitchen
- Level: Main
- Dimensions: 3.35 x 5
Laundry
- Level: Second
- Dimensions: 2.39 x 1.93
Living room
- Level: Main
- Dimensions: 3.28 x 5
Heating
- Forced Air, Gas
Cooling
- Central Air
Features
- Other
- Basement: Full,Unfinished
- Has fireplace: Yes
Interior area
- Living area range: 2000-2500 null
Video & virtual tour
Property
Parking
- Total spaces: 2
- Parking features: Private
- Has garage: Yes
Features
- Stories: 2
- Pool features: None
Lot
- Size: 274 Square Feet
- Features: Park, School
Details
- Parcel number: 227281566
Construction
Type & style
- Home type: SingleFamily
- Property subtype: Single Family Residence
Materials
- Brick, Vinyl Siding
- Foundation: Poured Concrete
- Roof: Asphalt Shingle
Utilities & green energy
- Sewer: Sewer
Community & HOA
Location
- Region: Kitchener
Financial & listing details
- Tax assessed value: C$449,000
- Annual tax amount: C$6,092
- Date on market: 8/10/2026
Price history
Price history is unavailable.
Public tax history
Tax history is unavailable.
Climate risks
Neighborhood: Rosenberg
Nearby schools
GreatSchools rating
No schools nearby
We couldn't find any schools near this home.
Similar homes
- C$899,0004 bd4 ba-- sqft31 William Dunlop St, Kitchener, ON N2R 0N7For Sale
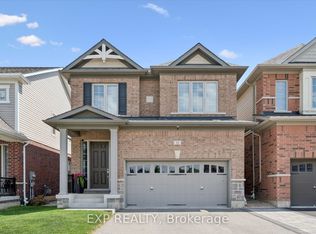 MLS ID #X13732592, EXP REALTY. TRREB
 - C$769,9004 bd2 ba-- sqft80 Glen Lake Cres, Kitchener, ON N2N 1C5For Sale
 MLS ID #X13839288, EXP REALTY. TRREB
 - C$950,0004 bd4 ba-- sqft522 Woodbine Ave, Kitchener, ON N2R 1Y9For Sale
 MLS ID #X13639178, EXP REALTY. TRREB
 - C$938,8883 bd3 ba-- sqft228 Woodbine Ave, Kitchener, ON N2R 1Y5For Sale
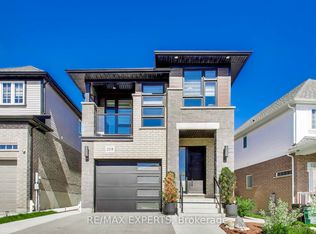 MLS ID #X13669368, RE/MAX EXPERTS. TRREB
