Welcome to the stunning 43 Sugar Trail, Kitchener home, Renowned Builder Fusion Homes "Rahi" model detached home offering the perfect blend of elegance, space, and functionality in one of Kitchener's most desirable neighborhoods. This beautiful home features 4 spacious bedrooms, 2.5 bathrooms, and 2,350 sq. ft. of thoughtfully designed living space. The main floor showcases a bright open-concept layout with modern finishes, ideal for both everyday living and entertaining. Upstairs, generously sized 4 bedrooms and well-appointed 2 full bath provide ultimate comfort, while the walk-out basement offers endless possibilities for future customization of additional living space/mortgage helper accessory apartment. With a double car garage and double driveway, this home ensures ample parking and convenience. This exquisite property is a perfect opportunity to own a luxurious family home in a prime Kitchener location close to parks, schools, and all amenities.
For sale
C$1,079,000
Kitchener, ON N2R 0S5
4beds
3baths
Single Family Residence
Built in ----
4,133 Square Feet Lot
$-- Zestimate®
C$--/sqft
C$-- HOA
What's special
Bright open-concept layoutModern finishesWalk-out basementDouble car garageDouble driveway
- 51 days
- 13
- 0
Zillow last checked:
Listing updated:
Listed by:
EXP REALTY
Source: TRREB,MLS®#: X13725336 Originating MLS®#: Toronto Regional Real Estate Board
Originating MLS®#: Toronto Regional Real Estate BoardFacts & features
Interior
Bedrooms & bathrooms
- Bedrooms: 4
- Bathrooms: 3
Primary bedroom
- Level: Second
- Dimensions: 5.79 x 3.81
Bedroom
- Level: Second
- Dimensions: 3.17 x 4.01
Bedroom
- Level: Second
- Dimensions: 3.63 x 3.35
Bedroom
- Level: Second
- Dimensions: 3.17 x 4.01
Bathroom
- Level: Main
- Dimensions: 0 x 0
Bathroom
- Level: Second
- Dimensions: 0 x 0
Bathroom
- Level: Second
- Dimensions: 0 x 0
Dining room
- Level: Main
- Dimensions: 4.34 x 3.84
Family room
- Level: Second
- Dimensions: 5.16 x 3.35
Great room
- Level: Main
- Dimensions: 5.84 x 3.89
Kitchen
- Level: Main
- Dimensions: 2.92 x 4.65
Heating
- Forced Air, Gas
Cooling
- Central Air
Appliances
- Included: Water Softener, Water Heater
Features
- In-Law Capability
- Basement: Full,Walk-Out Access,Development Potential,Unfinished,Separate Entrance
- Has fireplace: No
Interior area
- Living area range: 2000-2500 null
Property
Parking
- Total spaces: 4
- Parking features: Private Double
- Has garage: Yes
Features
- Stories: 2
- Pool features: None
Lot
- Size: 4,133 Square Feet
- Features: Rectangular Lot
Details
- Parcel number: 227223422
- Other equipment: Sump Pump
Construction
Type & style
- Home type: SingleFamily
- Property subtype: Single Family Residence
Materials
- Brick, Vinyl Siding
- Foundation: Poured Concrete
- Roof: Asphalt Shingle
Utilities & green energy
- Sewer: Other
Community & HOA
Location
- Region: Kitchener
Financial & listing details
- Annual tax amount: C$6,770
- Date on market: 8/29/2026
Price history
Price history is unavailable.
Public tax history
Tax history is unavailable.
Climate risks
Neighborhood: Huron South
Nearby schools
GreatSchools rating
No schools nearby
We couldn't find any schools near this home.


Similar homes
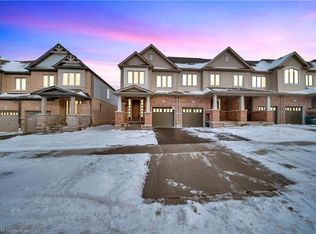
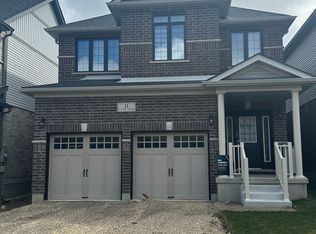
- C$1,069,0004 bd4 ba-- sqft3 Georgina St, Kitchener, ON N2R 0S6New Construction
 MLS ID #X13734604, Gold Estate Realty Inc.. TRREB
 - C$899,0004 bd4 ba-- sqft31 William Dunlop St, Kitchener, ON N2R 0N7For Sale
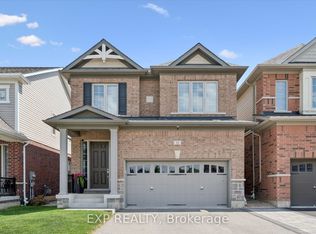 MLS ID #X13732592, EXP REALTY. TRREB
 - C$950,0004 bd4 ba-- sqft522 Woodbine Ave, Kitchener, ON N2R 1Y9For Sale
 MLS ID #X13639178, EXP REALTY. TRREB
 - C$1,099,0004 bd4 ba-- sqft63 Dubrick Cres, Kitchener, ON N2E 4A7For Sale
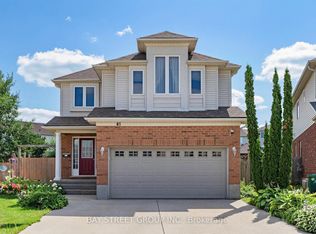 MLS ID #X13717818, BAY STREET GROUP INC.. TRREB
