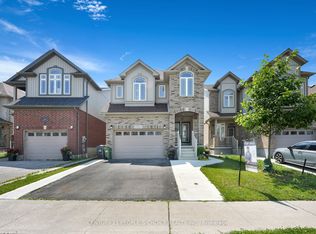
Welcome to 82 Drone Crescent - a meticulously maintained 3-bedroom, 2.5-bath custom-extended home on a premium pie-shaped lot backing onto open farm fields in Guelph's sought-after West end. From the moment you step inside, 9-ft main floor ceilings, oversized upgraded tile, rich hard surface flooring, and extra windows create a bright, airy feel that carries through every room. The heart of the home is the chef-inspired kitchen, featuring a large peninsula & custom-built island with built-in microwave space, deep-drawer cupboards with corner storage, granite and quartz counters, designer backsplash, and a premium Blue Star 6-burner gas range. Open to a generous dining area and a sun-filled family room, it's built for entertaining and everyday living alike. Off the family room, a three-season sunroom offers a bright, flexible bonus space with panoramic windows, vaulted pine ceiling, and walk-out to the fully fenced backyard - a relaxed spot to take in the views. Upstairs, a spacious loft/second living area is ideal as a media room, home office, or easily enclosed as an additional bedroom. The oversized primary retreat features a massive walk-in closet and a stunning spa-like ensuite with tile-and-glass shower and dual vanity. Two additional generous bedrooms and a beautifully updated main bath complete the upper level. Highlights: insulated garage door (2024), owned water softener (2023), Hunter Douglas blinds, exterior stairs & railings (2022), gas BBQ line, security system, rough-in for basement bath, central vac rough-in, upgraded fixtures throughout, and a fully carpet-free interior. Steps to Costco, Zehrs, and West-end shopping with quick access to Hwys 6 & 7. A rare combination of space, upgrades, and setting - turnkey and ready to impress.
For sale
C$1,179,900
82 Drone Cres, Guelph, ON N1K 0C2
3beds
3baths
Single Family Residence
Built in ----
3,677 Square Feet Lot
$-- Zestimate®
C$--/sqft
C$-- HOA
What's special
- 61 days |
- 17 |
- 0 |
Zillow last checked:
Listing updated:
Listed by:
Coldwell Banker Neumann Real Estate
Source: TRREB,MLS®#: X13173244 Originating MLS®#: One Point Association of REALTORS
Originating MLS®#: One Point Association of REALTORSFacts & features
Interior
Bedrooms & bathrooms
- Bedrooms: 3
- Bathrooms: 3
Heating
- Forced Air, Gas
Cooling
- Central Air
Appliances
- Included: Water Heater Owned
Features
- Basement: Full,Unfinished
- Has fireplace: No
Interior area
- Living area range: 2000-2500 null
Video & virtual tour
Property
Parking
- Total spaces: 4
- Parking features: Private
- Has garage: Yes
Features
- Stories: 2
- Patio & porch: Enclosed, Porch
- Exterior features: Landscaped
- Pool features: None
- Has view: Yes
- View description: Pasture
Lot
- Size: 3,677 Square Feet
- Features: Fenced Yard
Details
- Parcel number: 714860900
Construction
Type & style
- Home type: SingleFamily
- Property subtype: Single Family Residence
Materials
- Brick, Vinyl Siding
- Foundation: Poured Concrete
- Roof: Asphalt Shingle
Utilities & green energy
- Sewer: Sewer
Community & HOA
Location
- Region: Guelph
Financial & listing details
- Tax assessed value: C$497,000
- Annual tax amount: C$6,947
- Date on market: 5/26/2026
Coldwell Banker Neumann Real Estate
Coldwell Banker Neumann Real Estate
By pressing Contact Agent, you agree that the real estate professional identified above may call/text you about your search, which may involve use of automated means and pre-recorded/artificial voices. You don't need to consent as a condition of buying any property, goods, or services. Message/data rates may apply. You also agree to our Terms of Use. Zillow does not endorse any real estate professionals. We may share information about your recent and future site activity with your agent to help them understand what you're looking for in a home.
Price history
Price history is unavailable.
Public tax history
Tax history is unavailable.
Climate risks
Neighborhood: N1K
Nearby schools
GreatSchools rating
No schools nearby
We couldn't find any schools near this home.
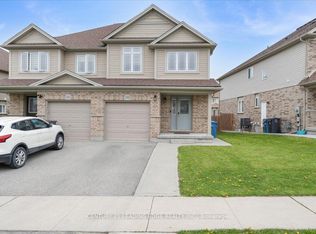
- C$899,0005 bd4 ba-- sqft28 NE Drone Cres, Guelph, ON N1K0C1For Sale
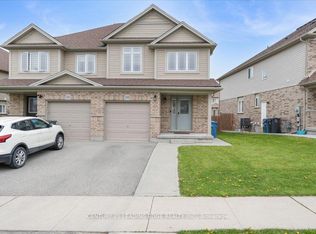
- C$899,0005 bd4 ba-- sqft28 Drone Cres, Guelph, ON N1K0C1For Sale
- C$1,299,0006 bd5 ba-- sqft132 Drone Cres, Guelph, ON N1K0B9For Sale

- C$824,9003 bd3 ba-- sqft4 Drone Cres, Guelph, ON N1K0C1For Sale

- C$629,9003 bd2 ba2k sqft107 Westra Dr #27, Guelph, ON N1K0A5For Sale
- C$598,9002 bd2 ba1.4k sqft107 Westra Dr #59, Guelph, ON N1K0A5For Sale
- C$1,298,7864 bd4 ba-- sqft65 Westra Dr, Guelph, ON N1K0B5For Sale
- C$639,9002 bd3 ba2k sqft107 Westra Dr #58, Guelph, ON N1K0A5For Sale
Similar homes
- C$1,250,0004 bd2 ba-- sqft61 Bellevue St, Guelph, ON N1G 1E9For Sale
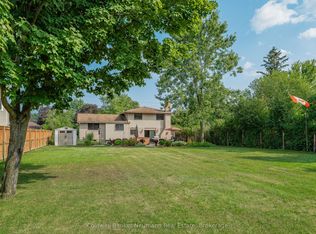 MLS ID #X13024014, Coldwell Banker Neumann Real Estate. TRREB
 - C$1,299,0004 bd4 ba-- sqft183 Townsend Dr, Woolwich, ON N0B 1M0For Sale
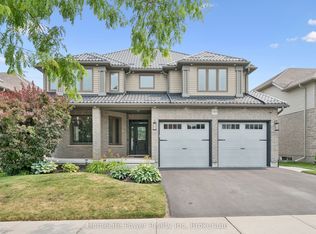 MLS ID #X13591850, HomeLife Power Realty Inc. TRREB
 - C$1,249,0003 bd3 ba-- sqft6 Whetstone Cres, Guelph, ON N1L 1T3For Sale
 MLS ID #X13475220, SULLIVAN REAL ESTATE BROKERAGE, INC.. TRREB
 - C$1,159,9394 bd3 ba-- sqft286 Macalister Blvd, Guelph, ON N1G 0E6For Sale
 MLS ID #X13428864, CENTURY 21 PEOPLE`S CHOICE REALTY INC.. TRREB
 - C$1,199,9006 bd4 ba-- sqft237 Goodwin Dr, Guelph, ON N1L 0K1For SaleMLS ID #X13511840, RE/MAX REAL ESTATE CENTRE INC.. TRREB
- C$1,199,0004 bd4 ba-- sqft117 Norma Cres, Guelph, ON N1E 0K5For SaleMLS ID #X13475158, RE/MAX REALTY SPECIALISTS INC.. TRREB
- C$1,159,9904 bd3 ba-- sqft160 May St, Guelph/eramosa, ON N0B 2K0For SaleMLS ID #X13533638, Royal LePage Real Estate Services Ltd., Brokerage. TRREB
- C$1,199,0004 bd4 ba-- sqft10 Deer Creek St, Kitchener, ON N2A 0E7For SaleMLS ID #X13468222, RE/MAX REAL ESTATE CENTRE INC.. TRREB
- C$1,199,9003 bd4 ba-- sqft545 Athol St, Centre Wellington, ON N1M 3T6For SaleMLS ID #X13491494, Century 21 Heritage House Ltd. TRREB
- C$875,0004 bd3 ba-- sqft42 Dallan Dr, Guelph, ON N1L 0N1For SaleMLS ID #X13604744, HOMELIFE/ROMANO REALTY LTD.. TRREB
- C$1,099,9996 bd4 ba-- sqft71 McFarlane Dr, Cambridge, ON N3C 4L7For SaleMLS ID #X13540976, ROYAL LEPAGE MEADOWTOWNE REALTY. TRREB
- C$769,9003 bd2 ba-- sqft18 Gateway Dr, Guelph, ON N1H 6W8For SaleMLS ID #X13517934, Coldwell Banker Neumann Real Estate. TRREB
- C$1,079,0004 bd3 ba-- sqft32 Jenson Blvd, Guelph, ON N1L 1L1For SaleMLS ID #X13429914, RE/MAX ABOUTOWNE REALTY CORP.. TRREB
- C$1,289,0005 bd4 ba-- sqft15 Valley Rd #6, Guelph, ON N1L 0H3For SaleMLS ID #X13460506, Keller Williams Home Group Realty. TRREB
- C$1,265,0005 bd4 ba-- sqft4 Popham Dr, Guelph, ON N1E 0B7For SaleMLS ID #X13535190, Royal LePage Royal City Realty. TRREB
- C$1,099,0005 bd4 ba-- sqft17 Dudley Dr, Guelph, ON N1G 0E5For SaleMLS ID #X12977666, Keller Williams Home Group Realty. TRREB
- C$849,9003 bd4 ba-- sqft217 Deerpath Dr, Guelph, ON N1K 1W6For SaleMLS ID #X13478364, Keller Williams Home Group Realty. TRREB
- C$1,349,9004 bd3 ba-- sqft23 Brock Rd N, Puslinch, ON N0B 2J0For SaleMLS ID #X13147932, Royal LePage Real Estate Associates. TRREB
- C$1,099,0004 bd4 ba-- sqft22 Atto Dr, Guelph, ON N1E 0E4For SaleMLS ID #X13232118, Real Broker Ontario Ltd.. TRREB
- C$1,174,9004 bd5 ba-- sqft456 Kelso Dr, Waterloo, ON N2V 2S2For SaleMLS ID #X13541106, Keller Williams Home Group Realty. TRREB
