Beautiful Detached home situated in a safe, family-friendly neighborhood within walking distance to Jubilee Park & Ecole Arbour Vista PS, and a (High School is under construction) A stunning Fusion built, 4-bedroom home situated in a highly sought after neighborhood surrounded by amenities! Luxurious 5pc ensuite featuring an oversized vanity with double sinks, deep soaker tub & separate tiled shower. There are 3 other spacious bedrooms with large windows &le closet space. 4pc main bath offers an enormous vanity & tiled shower/tub. Spacious living/dining room featuring hardwood floors, ample pot lighting & multiple windows allowing plenty of natural light to shine into the room. Beautifully eat-in kitchen featuring white cabinetry & high-end stainless-steel appliances. There is a large breakfast bar with seating for casual dining or entertaining. Spacious dinette offers a beautiful light fixture & sliding doors leading to the spacious backyard. There is a main floor laundry room with plenty of storage space & access to the attached 1.5 car garage with partially finished basement with legally separate entrance. Close to Stone Rd Mall & University of Guelph, Easy access to Groceries, Restaurants, Shopping Centers, Banks and Fitness Center. Victoria Park East Golf Club is just 2min away from the location!!!
For sale
C$1,159,939
286 Macalister Blvd, Guelph, ON N1G 0E6
4beds
3baths
Single Family Residence
Built in ----
-- sqft lot
$-- Zestimate®
C$--/sqft
C$-- HOA
What's special
- 63 days |
- 23 |
- 1 |
Zillow last checked:
Listing updated:
Listed by:
CENTURY 21 PEOPLE`S CHOICE REALTY INC.
Source: TRREB,MLS®#: X13428864 Originating MLS®#: Toronto Regional Real Estate Board
Originating MLS®#: Toronto Regional Real Estate BoardFacts & features
Interior
Bedrooms & bathrooms
- Bedrooms: 4
- Bathrooms: 3
Primary bedroom
- Level: Second
- Dimensions: 4.55 x 6.17
Bedroom
- Level: Second
- Dimensions: 3.15 x 4.65
Bedroom
- Level: Second
- Dimensions: 3.28 x 2.97
Bedroom
- Level: Second
- Dimensions: 3.23 x 4.65
Bathroom
- Level: Main
- Dimensions: 0 x 0
Bathroom
- Level: Second
- Dimensions: 0 x 0
Dining room
- Level: Main
- Dimensions: 3.25 x 3.53
Laundry
- Level: Main
- Dimensions: 2.92 x 2.59
Living room
- Level: Main
- Dimensions: 3.25 x 4.67
Other
- Level: Main
- Dimensions: 3 x 6.65
Other
- Level: Second
- Dimensions: 0 x 0
Heating
- Forced Air, Gas
Cooling
- Central Air
Appliances
- Included: Water Softener
Features
- Basement: Walk-Up Access,Separate Entrance
- Has fireplace: No
Interior area
- Living area range: 2000-2500 null
Video & virtual tour
Property
Parking
- Total spaces: 3
- Parking features: Private Double, Other
- Has garage: Yes
Features
- Stories: 2
- Patio & porch: Porch
- Pool features: None
- Waterfront features: None
Lot
- Features: Irregular Lot
Details
- Parcel number: 715050919
Construction
Type & style
- Home type: SingleFamily
- Property subtype: Single Family Residence
- Attached to another structure: Yes
Materials
- Vinyl Siding, Brick
- Foundation: Poured Concrete
- Roof: Asphalt Shingle
Utilities & green energy
- Sewer: Sewer
Community & HOA
Location
- Region: Guelph
Financial & listing details
- Annual tax amount: C$7,436
- Date on market: 6/10/2026
Price history
Price history is unavailable.
Public tax history
Tax history is unavailable.
Climate risks
Neighborhood: N1G
Nearby schools
GreatSchools rating
No schools nearby
We couldn't find any schools near this home.
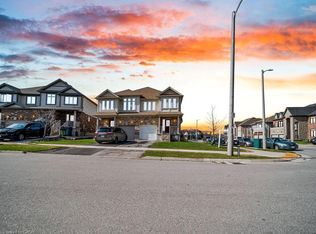
- C$799,0003 bd3 ba1.6k sqft3 McCann St, Guelph, ON N1G0A8Pending
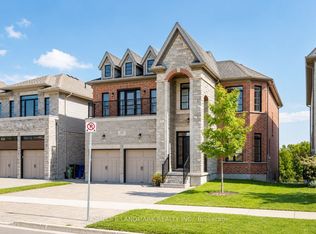
- C$1,599,0006 bd6 ba-- sqft283 Macalister Blvd, Guelph, ON N1G0E6For Sale
- C$1,6001 bd1 ba-- sqft11 McCann St #BASEMENT, Guelph, ON N1G0A8For Rent

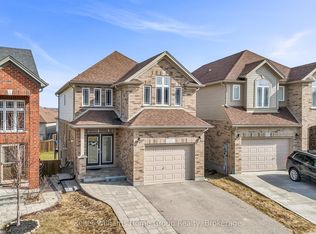
- C$1,099,0005 bd4 ba-- sqft17 Dudley Dr, Guelph, ON N1G0E5For Sale
- C$2,1502 bd1 ba-- sqft22 Dudley Dr, Guelph, ON N1G0E6For Rent
- C$1,7501 bd1 ba-- sqft20 Dudley Dr UNIT B, Guelph, ON N1G0E6For Rent
- C$---- bd-- ba-- sqft193 McCann St, Guelph, ON N1G0E5Off Market
- C$--3 bd3 ba1.5k sqft24 McCann St, Guelph, ON N1G0A8Off Market
Similar homes
- C$1,099,0005 bd4 ba-- sqft17 Dudley Dr, Guelph, ON N1G 0E5For SaleMLS ID #X13629234, Keller Williams Home Group Realty. TRREB
- C$1,079,9003 bd3 ba-- sqft58 Washburn Dr, Guelph, ON N1E 0B2For Sale
 MLS ID #X13658686, Coldwell Banker Neumann Real Estate. TRREB
 - C$1,199,9006 bd4 ba-- sqft237 Goodwin Dr, Guelph, ON N1L 0K1For Sale
 MLS ID #X13634340, RE/MAX REAL ESTATE CENTRE INC.. TRREB
 - C$1,169,0005 bd4 ba-- sqft52 Washburn Dr, Guelph, ON N1E 0B2For Sale
 MLS ID #X13600916, RE/MAX Real Estate Centre Inc. TRREB
 - C$914,9005 bd3 ba-- sqft81 Candlewood Dr, Guelph, ON N1K 1T7For SaleMLS ID #X13656546, Coldwell Banker Neumann Real Estate. TRREB
- C$1,299,9006 bd4 ba-- sqft1 Teal Dr, Guelph, ON N1C 1G3For SaleMLS ID #X13648720, Coldwell Banker Neumann Real Estate. TRREB
- C$1,199,0004 bd4 ba-- sqft117 Norma Cres, Guelph, ON N1E 0K5For SaleMLS ID #X13475158, RE/MAX REALTY SPECIALISTS INC.. TRREB
- C$1,479,0004 bd4 ba-- sqft121 Lovett Ln, Guelph, ON N1G 0H1For SaleMLS ID #X13461230, Keller Williams Home Group Realty. TRREB
- C$899,0004 bd4 ba-- sqft212 Goodwin Dr, Guelph, ON N1L 0C8For SaleMLS ID #X13503890, Keller Williams Home Group Realty. TRREB
- C$1,199,0004 bd3 ba-- sqft132 Gamble Ln, Guelph/eramosa, ON N0B 2K0For SaleMLS ID #X13607324, RE/MAX PRIME PROPERTIES - UNIQUE GROUP. TRREB
- C$924,9004 bd4 ba-- sqft177 Watson Rd N, Guelph, ON N1E 0J3For SaleMLS ID #X13200640, Keller Williams Home Group Realty. TRREB
- C$1,149,9003 bd3 ba-- sqft82 Drone Cres, Guelph, ON N1K 0C2For SaleMLS ID #X13173244, Coldwell Banker Neumann Real Estate. TRREB
- C$674,9003 bd2 ba-- sqft85 Upton Cres, Guelph, ON N1E 6P6For SaleMLS ID #X13659040, Keller Williams Home Group Realty. TRREB
- C$889,0004 bd4 ba-- sqft93 Lynch Cir, Guelph, ON N1L 1R8For SaleMLS ID #X13101036, HOMELIFE/MIRACLE REALTY LTD. TRREB
- C$589,0004 bd3 ba1.2k sqft302 College Ave W #21, Guelph, ON N1G 4T6For SaleMLS ID #40855088, Wardah Mughal, Salesperson, ROYAL LEPAGE CERTIFIED REALTY. ITSO
- C$829,9003 bd4 ba-- sqft217 Deerpath Dr, Guelph, ON N1K 1W6For SaleMLS ID #X13638104, Keller Williams Home Group Realty. TRREB
- C$999,9004 bd4 ba-- sqft104 Pick Rd, Guelph/eramosa, ON N0B 2K0For SaleMLS ID #X13639242, RE/MAX REALTY SERVICES INC.. TRREB
- C$999,9995 bd5 ba-- sqft39 Kay Cres #3, Guelph, ON N1L 0N5For SaleMLS ID #X13176648, RE/MAX REAL ESTATE CENTRE INC.. TRREB
- C$999,9994 bd3 ba-- sqft446 Bessborough Dr, Milton, ON L9T 8V5For SaleMLS ID #W13655640, CENTURY 21 INNOVATIVE REALTY INC.. TRREB
- C$1,149,0004 bd3 ba-- sqft1193 Knight Trl, Milton, ON L9T 5R9For SaleMLS ID #W13177090, ROYAL LEPAGE CREDIT VALLEY REAL ESTATE. TRREB
