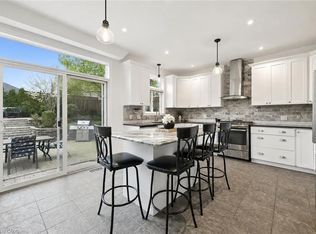
Completely Renovated 2,100+ Sq. Ft. Home with a LEGAL 2 BEDROOM BASEMENT APARTMENT. Welcome to 52 Washburn Drive, Guelph-a beautifully updated home offering over 2,100 sq. ft. of finished living space plus a fully legal 2-bedroom basement apartment, making it an exceptional opportunity for homeowners and investors alike. The bright and spacious main home has been extensively renovated and features 10-foot ceilings, a modern neutral colour palette, engineered hardwood flooring, and elegant tile throughout the main level. The stunning kitchen is designed for both everyday living and entertaining, showcasing quartz counter tops, under-cabinet lighting, a stylish backsplash, and a large centre island perfect for gathering with family and friends. Step outside from the main living area to enjoy the covered deck, providing a comfortable outdoor space for relaxing or entertaining. The main floor also offers a welcoming living room, a generous dining area, and a dedicated home office. Upstairs, you'll find three spacious bedrooms, two luxurious 5-piece bathrooms, and the convenience of a second-floor laundry room. The primary suite features a spa-inspired ensuite complete with heated floors for added comfort. The fully legal 2-bedroom basement apartment includes its own private walkout to a patio, giving tenants or extended family their own outdoor living space. This self-contained suite is equipped with a separate hydro meter, its own laundry facilities, and a heat pump for efficient heating and cooling. All appliances in the basement apartment were replaced in 2023. Additional recent upgrades provide peace of mind, including: Furnace and central air conditioner (2023), Windows (2025), Shingles (2021), Main floor washer and dryer (2021), Main kitchen microwave and dishwasher (2021). Basement photos prior to tenant moving in.
For sale
C$1,169,000
52 Washburn Dr, Guelph, ON N1E 0B2
5beds
4baths
Single Family Residence
Built in ----
4,198 Square Feet Lot
$-- Zestimate®
C$--/sqft
C$-- HOA
What's special
Modern neutral colour paletteEngineered hardwood flooringStunning kitchenQuartz counter topsUnder-cabinet lightingStylish backsplashGenerous dining area
- 8 hours |
- 16 |
- 1 |
Zillow last checked:
Listing updated:
Listed by:
RE/MAX Real Estate Centre Inc
Source: TRREB,MLS®#: X13600916 Originating MLS®#: One Point Association of REALTORS
Originating MLS®#: One Point Association of REALTORSFacts & features
Interior
Bedrooms & bathrooms
- Bedrooms: 5
- Bathrooms: 4
Primary bedroom
- Level: Second
- Dimensions: 5.73 x 3.74
Bedroom
- Level: Second
- Dimensions: 2.98 x 3.68
Bedroom
- Level: Second
- Dimensions: 3 x 3.07
Bathroom
- Level: Main
- Dimensions: 1.24 x 1.64
Bathroom
- Level: Second
- Dimensions: 3.01 x 2.25
Bathroom
- Level: Second
- Dimensions: 3.32 x 2.46
Other
- Level: Second
Dining room
- Level: Main
- Dimensions: 4.9 x 2.98
Foyer
- Level: Main
- Dimensions: 1.58 x 1.92
Kitchen
- Level: Main
- Dimensions: 2.8 x 5.9
Laundry
- Level: Second
- Dimensions: 1.55 x 1.25
Living room
- Level: Main
- Dimensions: 6.15 x 4.26
Office
- Level: Main
- Dimensions: 2.8 x 1.85
Heating
- Forced Air, Gas
Cooling
- Central Air
Features
- Separate Hydro Meter
- Flooring: Accessory Apartment, Carpet Free
- Basement: Apartment,Finished with Walk-Out,Full,Separate Entrance
- Has fireplace: No
- Fireplace features: Natural Gas
Interior area
- Living area range: 2000-2500 null
Video & virtual tour
Property
Parking
- Total spaces: 5
- Parking features: Private Double
- Has garage: Yes
Features
- Stories: 2
- Patio & porch: Deck, Patio
- Exterior features: Landscaped
- Pool features: None
Lot
- Size: 4,198 Square Feet
Details
- Parcel number: 714932031
Construction
Type & style
- Home type: SingleFamily
- Property subtype: Single Family Residence
Materials
- Vinyl Siding, Brick
- Foundation: Concrete
- Roof: Asphalt Shingle
Utilities & green energy
- Sewer: Sewer
Community & HOA
Location
- Region: Guelph
Financial & listing details
- Annual tax amount: C$7,973
- Date on market: 7/24/2026
RE/MAX Real Estate Centre Inc
RE/MAX Real Estate Centre Inc
By pressing Contact Agent, you agree that the real estate professional identified above may call/text you about your search, which may involve use of automated means and pre-recorded/artificial voices. You don't need to consent as a condition of buying any property, goods, or services. Message/data rates may apply. You also agree to our Terms of Use. Zillow does not endorse any real estate professionals. We may share information about your recent and future site activity with your agent to help them understand what you're looking for in a home.
Price history
Price history is unavailable.
Public tax history
Tax history is unavailable.
Climate risks
Neighborhood: Grange Hill East
Nearby schools
GreatSchools rating
No schools nearby
We couldn't find any schools near this home.
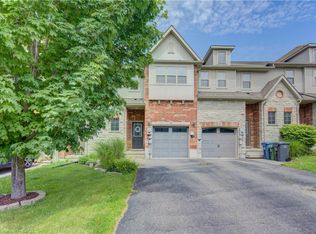
- C$688,0003 bd3 ba1.4k sqft6 Edwards St, Guelph, ON N1E0B2For Sale
- C$---- bd-- ba-- sqft420 Starwood Dr, Guelph, ON N1E7A4Off Market
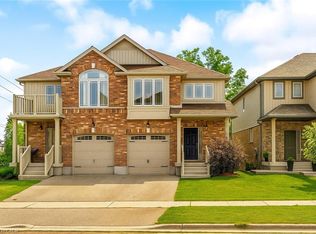
- C$810,0004 bd4 ba1.8k sqft448 Starwood Dr, Guelph, ON N1E0L6Sold
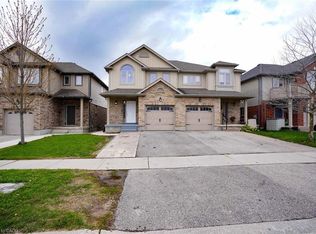
- C$805,0014 bd4 ba1.6k sqft454 Starwood Dr, Guelph, ON N1E0L6Sold
- C$690,0003 bd3 ba1.5k sqft14 Jeffrey Dr, Guelph, ON N1E0L6Sold
- C$779,0003 bd4 ba-- sqft51 Jeffrey Dr, Guelph, ON N1E0M4For Sale
- C$1,265,0005 bd4 ba-- sqft4 Popham Dr, Guelph, ON N1E0B7For Sale
- C$--3 bd3 ba-- sqft463 Starwood Dr, Guelph, ON N1E0L6Off Market
Similar homes
- C$1,265,0005 bd4 ba-- sqft4 Popham Dr, Guelph, ON N1E 0B7For Sale
 MLS ID #X13535190, Royal LePage Royal City Realty. TRREB
 - C$1,249,9995 bd4 ba1.7k sqft60 A Eastview Rd, Guelph, ON N1E 1Z6For Sale
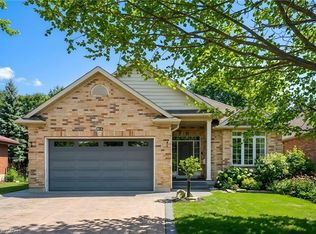 MLS ID #40845046, Andra Arnold, Salesperson, Royal LePage Royal City Realty. ITSO
 - C$899,9994 bd4 ba-- sqft199 Summit Ridge Dr, Guelph, ON N1E 0M1For Sale
 MLS ID #X13576266, RE/MAX GOLD REALTY INC.. TRREB
 - C$1,150,0006 bd4 ba2.5k sqft7 Hardy St, Guelph, ON N1E 5G4For Sale
 MLS ID #40828819, Bradley Wylde, Salesperson, RE/MAX REAL ESTATE CENTRE INC., BROKERAGE. ITSO
 - C$1,165,0005 bd4 ba2.3k sqft87 Law Dr, Guelph, ON N1E 7J7For SaleMLS ID #40844399, Frances Snider, Salesperson, Royal LePage Royal City Realty. ITSO
- C$1,089,0005 bd4 ba2k sqft39 Everton Dr, Guelph, ON N1E 0R9For SaleMLS ID #40844725, Ajay Shah, Broker of Record, HOMELIFE MIRACLE REALTY LTD. ITSO
- C$979,9003 bd2 ba1.3k sqft122 Stuart St, Guelph, ON N1E 4S8For SaleMLS ID #40848333, Marnie Crompton, Salesperson, RE/MAX Escarpment Realty Inc.. ITSO
- C$1,199,0004 bd4 ba-- sqft117 Norma Cres, Guelph, ON N1E 0K5For SaleMLS ID #X13475158, RE/MAX REALTY SPECIALISTS INC.. TRREB
- C$819,9003 bd3 ba-- sqft10 Kara Lee Ct, Guelph, ON N1E 4P2For SaleMLS ID #X13592470, Coldwell Banker Neumann Real Estate. TRREB
- C$899,9003 bd2 ba-- sqft21 Gladstone Ave, Guelph, ON N1E 1L7For SaleMLS ID #X13598908, M1 Real Estate Brokerage Ltd. TRREB
- C$1,100,0003 bd2 ba-- sqft25 Bennett Ave, Guelph, ON N1E 2C6For SaleMLS ID #X13564982, Coldwell Banker Neumann Real Estate. TRREB
- C$1,050,0006 bd4 ba-- sqft224 Fleming Rd E, Guelph, ON N1E 0K7For SaleMLS ID #X13415502, EXECUTIVE REAL ESTATE SERVICES LTD.. TRREB
- C$720,0004 bd2 ba-- sqft79 Dumbarton St, Guelph, ON N1E 3T5For SaleMLS ID #X13587556, eXp Realty. TRREB
- C$899,9005 bd3 ba-- sqft71 Renfield St, Guelph, ON N1E 4A3For SaleMLS ID #X13572934, RE/MAX Real Estate Centre Inc. TRREB
- C$1,099,0004 bd4 ba-- sqft22 Atto Dr, Guelph, ON N1E 0E4For SaleMLS ID #X13232118, Real Broker Ontario Ltd.. TRREB
- C$735,0004 bd3 ba-- sqft77 Watt St, Guelph, ON N1E 6W6For SaleMLS ID #X13566374, CENTURY 21 FIRST CANADIAN CORP. TRREB
- C$749,9003 bd2 ba-- sqft195 Victoria Rd N, Guelph, ON N1E 5H6For SaleMLS ID #X13584352, Coldwell Banker Neumann Real Estate. TRREB
- C$1,029,9003 bd4 ba-- sqft169 Morris St, Guelph, ON N1E 5M1For SaleMLS ID #X13587182, Coldwell Banker Neumann Real Estate. TRREB
- C$899,9003 bd2 ba1.4k sqft7 Teakwood Pl, Guelph, ON N1E 6G7For SaleMLS ID #40845709, Daisy Hodgson, Salesperson, TrilliumWest Real Estate Brokerage. ITSO
- C$879,9003 bd3 ba-- sqft5 Cheltonwood Ave, Guelph, ON N1E 4E1For SaleMLS ID #X13574194, Keller Williams Home Group Realty. TRREB
