Some homes are built to last for generations. This is one of them. Welcome to 71 Renfield Street, Guelph, offered for sale for the very first time. Purposefully designed and lovingly maintained by the original family, this spacious multi-generational home presents a rare opportunity in one of Guelph's most desirable neighbourhoods. Built long before multi-generational living became a sought-after feature, this home was intentionally designed to bring family together while offering the flexibility and privacy today's buyers appreciate. Whether you're accommodating extended family, working from home, exploring income potential, or simply looking for space to grow, the possibilities are endless. Inside, you'll find generous principal rooms, multiple living areas, spacious bedrooms, and a functional layout filled with natural light. Quality construction and meticulous care shine throughout, creating the perfect opportunity to update, personalize, and build lasting equity while preserving the home's timeless character. Outside, the mature lot offers privacy and established landscaping. Renfield Street is known for its tree-lined streets, beautifully maintained homes, and buried hydro services, creating a clean streetscape that highlights the neighbourhood's natural beauty. Enjoy excellent schools, parks, walking trails, shopping, and convenient commuter access just minutes away. Whether you're searching for a forever family home, a property for multiple generations, or an investment in one of Guelph's premier neighbourhoods, 71 Renfield Street offers an exceptional combination of space, quality, flexibility, and location. Homes like this rarely come to market. Now it's ready for its next chapter-and yours.
For sale
C$899,900
71 Renfield St, Guelph, ON N1E 4A3
5beds
3baths
Single Family Residence
Built in ----
8,064 Square Feet Lot
$-- Zestimate®
C$--/sqft
C$-- HOA
What's special
Spacious multi-generational homeGenerous principal roomsSpacious bedroomsQuality constructionMeticulous care shine throughoutTimeless characterMature lot offers privacy
- 2 days |
- 16 |
- 1 |
Zillow last checked:
Listing updated:
Listed by:
RE/MAX Real Estate Centre Inc
Source: TRREB,MLS®#: X13572934 Originating MLS®#: One Point Association of REALTORS
Originating MLS®#: One Point Association of REALTORSFacts & features
Interior
Bedrooms & bathrooms
- Bedrooms: 5
- Bathrooms: 3
Primary bedroom
- Level: Main
- Dimensions: 3.48 x 3.33
Bedroom
- Level: Main
- Dimensions: 3.47 x 3.17
Bedroom 2
- Level: Main
- Dimensions: 3.37 x 3.09
Bedroom 3
- Level: Main
- Dimensions: 3.51 x 3.29
Bedroom 4
- Level: Main
- Dimensions: 3.39 x 3.39
Bathroom
- Level: Lower
- Dimensions: 1.42 x 1.44
Bathroom
- Level: Main
- Dimensions: 2.06 x 1.75
Bathroom
- Level: Main
- Dimensions: 3.37 x 2.08
Other
- Level: Lower
- Dimensions: 1.26 x 6.66
Dining room
- Level: Main
- Dimensions: 3.38 x 2.65
Family room
- Level: Lower
- Dimensions: 7.66 x 4.17
Kitchen
- Level: Main
- Dimensions: 3.38 x 4.23
Kitchen
- Level: Lower
- Dimensions: 4.5 x 4.48
Laundry
- Level: Lower
- Dimensions: 2.91 x 4.81
Living room
- Level: Lower
- Dimensions: 3.45 x 4.5
Mud room
- Level: Lower
- Dimensions: 6.77 x 3.67
Utility room
- Level: Lower
- Dimensions: 0.98 x 0.8
Heating
- Forced Air, Gas
Cooling
- Central Air
Features
- In-Law Capability, Primary Bedroom - Main Floor
- Basement: Separate Entrance,Full,Finished
- Has fireplace: Yes
- Fireplace features: Wood Burning
Interior area
- Living area range: 1500-2000 null
Video & virtual tour
Property
Parking
- Total spaces: 3
- Parking features: Garage Door Opener
- Has garage: Yes
Features
- Pool features: None
Lot
- Size: 8,064 Square Feet
- Features: Hospital, Rec./Commun.Centre, School
Details
- Parcel number: 713150102
Construction
Type & style
- Home type: SingleFamily
- Architectural style: Bungalow-Raised
- Property subtype: Single Family Residence
Materials
- Brick
- Foundation: Concrete Block
- Roof: Asphalt Shingle
Utilities & green energy
- Sewer: Sewer
Community & HOA
Location
- Region: Guelph
Financial & listing details
- Annual tax amount: C$7,561
- Date on market: 7/16/2026
RE/MAX Real Estate Centre Inc
RE/MAX Real Estate Centre Inc
By pressing Contact Agent, you agree that the real estate professional identified above may call/text you about your search, which may involve use of automated means and pre-recorded/artificial voices. You don't need to consent as a condition of buying any property, goods, or services. Message/data rates may apply. You also agree to our Terms of Use. Zillow does not endorse any real estate professionals. We may share information about your recent and future site activity with your agent to help them understand what you're looking for in a home.
Price history
Price history is unavailable.
Public tax history
Tax history is unavailable.
Climate risks
Neighborhood: Waverly
Nearby schools
GreatSchools rating
No schools nearby
We couldn't find any schools near this home.
- C$1,439,9004 bd4 ba2.2k sqft40 Walnut Dr, Guelph, ON N1E4B3For Sale

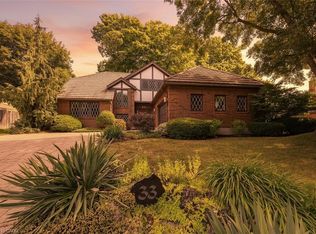
- C$1,299,0004 bd3 ba2.8k sqft33 Walnut Dr, Guelph, ON N1E4B4For Sale
- C$2,8004 bd2 ba-- sqft8 Orchard Cres, Guelph, ON N1E1W9For Rent

- C$--1 bd1 ba850 sqft344 Stevenson St N #2, Guelph, ON N1E5B8Off Market
- C$899,0004 bd3 ba1.7k sqft30 Westminster Ave, Guelph, ON N1E4C1For Sale
- C$749,9003 bd2 ba-- sqft44 Sherwood Dr, Guelph, ON N1E1R6For Sale
- C$752,0004 bd2 ba1k sqft29 Terry Blvd, Guelph, ON N1E1X6Sold
- C$440,0007,650.3 Square Feet6 Sherwood Dr, Guelph, ON N1E1R6Lot/Land
Similar homes
- C$899,0004 bd3 ba1.7k sqft30 Westminster Ave, Guelph, ON N1E 4C1For Sale
 MLS ID #40843048, Andra Arnold, Salesperson, Royal LePage Royal City Realty. ITSO
 - C$879,9003 bd3 ba-- sqft5 Cheltonwood Ave, Guelph, ON N1E 4E1For Sale
 MLS ID #X13574194, Keller Williams Home Group Realty. TRREB
 - C$899,9003 bd2 ba1.4k sqft7 Teakwood Pl, Guelph, ON N1E 6G7For Sale
 MLS ID #40845709, Daisy Hodgson, Salesperson, TrilliumWest Real Estate Brokerage. ITSO
 - C$899,9994 bd4 ba-- sqft199 Summit Ridge Dr, Guelph, ON N1E 0M1For Sale
 MLS ID #X13576266, RE/MAX GOLD REALTY INC.. TRREB
 - C$735,0004 bd3 ba-- sqft77 Watt St, Guelph, ON N1E 6W6For SaleMLS ID #X13566374, CENTURY 21 FIRST CANADIAN CORP. TRREB
- C$979,0002 bd1 ba1.1k sqft164 King St, Guelph, ON N1E 4R1For SaleMLS ID #40847792, Andra Arnold, Salesperson, Royal LePage Royal City Realty. ITSO
- C$879,0005 bd2 ba-- sqft84 Dumbarton St, Guelph, ON N1E 3T7For SaleMLS ID #X13414374, COLDWELL BANKER SUN REALTY. TRREB
- C$1,100,0003 bd2 ba-- sqft25 Bennett Ave, Guelph, ON N1E 2C6For SaleMLS ID #X13564982, Coldwell Banker Neumann Real Estate. TRREB
- C$899,0004 bd2 ba-- sqft216 Stevenson St N, Guelph, ON N1E 5B2For SaleMLS ID #X13126970, REVEL REALTY INC.. TRREB
- C$740,0003 bd2 ba1.2k sqft61 Windsor St, Guelph, ON N1E 3N3For SaleMLS ID #40845359, Anne Horsley, Salesperson, RE/MAX TWIN CITY REALTY INC.. ITSO
- C$839,9003 bd2 ba-- sqft62 Glenburnie Dr, Guelph, ON N1E 4C6For SaleMLS ID #X13488914, Coldwell Banker Neumann Real Estate. TRREB
- C$749,0003 bd2 ba-- sqft190 Metcalfe St, Guelph, ON N1E 4Y3For SaleMLS ID #X13536672, Royal LePage Royal City Realty. TRREB
- C$799,8885 bd3 ba-- sqft65 McIlwraith Cres, Guelph, ON N1E 6J4For SaleMLS ID #X13505282, RE/MAX REALTRON REALTY INC.. TRREB
- C$929,9993 bd2 ba-- sqft21 Gladstone Ave, Guelph, ON N1E 1L7For SaleMLS ID #X13056092, M1 Real Estate Brokerage Ltd. TRREB
- C$800,0003 bd2 ba-- sqft23 Glenburnie Dr, Guelph, ON N1E 4C4For SaleMLS ID #X13477514, RE/MAX Real Estate Centre Inc. TRREB
- C$770,0003 bd2 ba-- sqft23 Hastings Blvd, Guelph, ON N1E 4G3For SaleMLS ID #X13527934, Keller Williams Home Group Realty. TRREB
- C$695,0003 bd1 ba-- sqft34 Division St, Guelph, ON N1H 1P9For SaleMLS ID #X13575846, Barry Kurtz. TRREB
- C$739,9004 bd2 ba1k sqft10 Paul Ave, Guelph, ON N1E 1S2For SaleMLS ID #40842752, Andra Arnold, Salesperson, Royal LePage Royal City Realty. ITSO
- C$739,0003 bd2 ba1.7k sqft116 Emma St, Guelph, ON N1E 1T8For SaleMLS ID #40847134, Varsha Pasel, Salesperson, Royal LePage Royal City Realty. ITSO
- C$839,9004 bd2 ba-- sqft372 Victoria Rd N, Guelph, ON N1E 5J7For SaleMLS ID #X13420270, Century 21 Heritage House Ltd. TRREB
