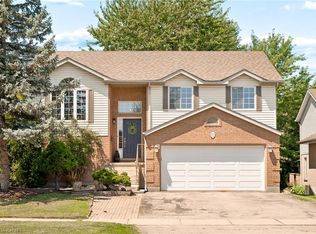
Welcome to 30 Westminster Avenue, a beautifully maintained 4-bedroom, 3-bathroom detached home nestled in the heart of Guelph's sought-after St. George's neighbourhood. With over 2,100 square feet of thoughtfully finished living space, this elegant two-storey residence offers the perfect blend of comfort and functionality for family life and effortless entertaining. The main level welcomes you with bright, airy living and dining spaces, flowing seamlessly into a well-appointed kitchen featuring stainless steel appliances and abundant cabinetry. A separate family room opens directly to the backyard, blurring the line between indoor comfort and outdoor enjoyment. Upstairs, four generously sized bedrooms await, anchored by a serene primary suite complete with its own private ensuite - a true personal retreat. The fully finished basement adds even more versatility, boasting a spacious recreation room and dedicated office, ideal for work, play, or relaxation. Step outside to discover the true showstopper: an impressive 45' x 133' lot enveloped by mature trees and lush greenery. Here, a sprawling deck, beautifully landscaped gardens, and a sparkling inground pool combine to create your own private summer oasis. An attached garage and private driveway offer parking for up to seven vehicles, adding everyday convenience to this exceptional setting. Just moments from top schools, parks, and everyday amenities, this remarkable home offers the space, setting, and lifestyle today's families are searching for. Don't miss your chance to make this your new home.
Pending
C$899,000
30 Westminster Ave, Guelph, ON N1E 4C1
4beds
1,735sqft
Single Family Residence, Residential
Built in 1967
-- sqft lot
$-- Zestimate®
C$518/sqft
C$-- HOA
What's special
Four generously sized bedroomsFully finished basementSpacious recreation roomDedicated officeSprawling deckBeautifully landscaped gardensSparkling inground pool
- 21 days |
- 62 |
- 4 |
Zillow last checked:
Listing updated:
Listed by:
Andra Arnold, Salesperson,
Royal LePage Royal City Realty
Source: ITSO,MLS®#: 40843048Originating MLS®#: Cornerstone Association of REALTORS®
Facts & features
Interior
Bedrooms & bathrooms
- Bedrooms: 4
- Bathrooms: 3
- Full bathrooms: 2
- 1/2 bathrooms: 1
- Main level bathrooms: 1
Bedroom
- Level: Second
Bedroom
- Level: Second
Bedroom
- Level: Second
Other
- Level: Second
Bathroom
- Features: 2-Piece
- Level: Main
Bathroom
- Features: 3-Piece, Ensuite
- Level: Second
Bathroom
- Features: 4-Piece
- Level: Second
Other
- Level: Basement
Den
- Level: Main
Dining room
- Level: Main
Foyer
- Level: Main
Kitchen
- Level: Main
Living room
- Level: Main
Office
- Level: Basement
Recreation room
- Level: Basement
Storage
- Level: Basement
Utility room
- Level: Basement
Heating
- Natural Gas
Cooling
- Central Air
Appliances
- Included: Instant Hot Water, Water Softener, Dishwasher, Dryer, Gas Stove, Refrigerator, Washer
- Laundry: Lower Level
Features
- Auto Garage Door Remote(s), Central Vacuum Roughed-in, Upgraded Insulation
- Windows: Window Coverings
- Basement: Full,Finished
- Has fireplace: No
Interior area
- Total structure area: 2,157
- Total interior livable area: 1,735 sqft
- Finished area above ground: 1,735
- Finished area below ground: 422
Video & virtual tour
Property
Parking
- Total spaces: 7
- Parking features: Attached Garage, Garage Door Opener, Private Drive Double Wide
- Attached garage spaces: 1
- Uncovered spaces: 6
Features
- Stories: 2
- Has private pool: Yes
- Pool features: In Ground, Outdoor Pool
- Frontage type: West
- Frontage length: 45.00
Lot
- Dimensions: 45 x
- Features: Urban, Hospital, Place of Worship, Schools
Details
- Parcel number: 713280046
- Zoning: RL.1
- Other equipment: Pool Equipment
Construction
Type & style
- Home type: SingleFamily
- Property subtype: Single Family Residence, Residential
Materials
- Brick Veneer
- Roof: Shingle
Condition
- 51-99 Years
- New construction: No
- Year built: 1967
Utilities & green energy
- Sewer: Sewer (Municipal)
- Water: Municipal
Community & HOA
Community
- Security: Carbon Monoxide Detector, Smoke Detector
Location
- Region: Guelph
Financial & listing details
- Price per square foot: C$518/sqft
- Annual tax amount: C$6,918
- Date on market: 7/17/2026
- Inclusions: Carbon Monoxide Detector, Dishwasher, Dryer, Garage Door Opener, Gas Stove, Pool Equipment, Refrigerator, Smoke Detector, Washer, Window Coverings
A
Andra Arnold, Salesperson
(519) 824-9050
By pressing Contact Agent, you agree that the real estate professional identified above may call/text you about your search, which may involve use of automated means and pre-recorded/artificial voices. You don't need to consent as a condition of buying any property, goods, or services. Message/data rates may apply. You also agree to our Terms of Use. Zillow does not endorse any real estate professionals. We may share information about your recent and future site activity with your agent to help them understand what you're looking for in a home.
Price history
| Date | Event | Price |
|---|---|---|
| 8/7/2026 | Pending sale | C$899,000C$518/sqft |
Source: ITSO #40843048 Report a problem | ||
| 8/4/2026 | Contingent | C$899,000C$518/sqft |
Source: ITSO #40843048 Report a problem | ||
| 7/17/2026 | Listed for sale | C$899,000C$518/sqft |
Source: ITSO #40843048 Report a problem | ||
Public tax history
Tax history is unavailable.
Climate risks
Neighborhood: Saint George
Nearby schools
GreatSchools rating
No schools nearby
We couldn't find any schools near this home.
- C$2,8004 bd2 ba-- sqft8 Orchard Cres #A, Guelph, ON N1E1W9For Rent

- C$1,299,0004 bd3 ba2.8k sqft33 Walnut Dr, Guelph, ON N1E4B4For Sale

- C$799,9003 bd2 ba-- sqft62 Glenburnie Dr, Guelph, ON N1E4C6For Sale

- C$3,9904 bd3 ba-- sqft28 Walnut Dr, Guelph, ON N1E4B3For Rent

- C$870,0005 bd3 ba-- sqft71 Renfield St, Guelph, ON N1E4A3For Sale
- C$749,9003 bd2 ba-- sqft195 Victoria Rd N, Guelph, ON N1E5H6For Sale
- C$800,0003 bd2 ba-- sqft23 Glenburnie Dr, Guelph, ON N1E4C4For Sale
- C$650,0003 bd1 ba1k sqft33 Elginfield Dr, Guelph, ON N1E4E5Sold
Similar homes
- C$949,9003 bd1 ba1.1k sqft756 Eramosa Rd, Guelph/eramosa, ON N1E 5Z3For Sale
 MLS ID #40852774, Bradley Wylde, Salesperson, RE/MAX REAL ESTATE CENTRE INC., BROKERAGE. ITSO
 - C$729,9004 bd2 ba1.2k sqft289 Speedvale Ave E, Guelph, ON N1E 1M8For Sale
 MLS ID #40852767, Bradley Wylde, Salesperson, RE/MAX REAL ESTATE CENTRE INC., BROKERAGE. ITSO
 - C$899,9004 bd3 ba1.2k sqft17 McLachlan Pl, Guelph, ON N1H 8K3For Sale
 MLS ID #40852330, Anne Costabile, Salesperson, PEAK REALTY LTD.. ITSO
 - C$899,9003 bd2 ba1.3k sqft122 Stuart St, Guelph, ON N1E 4S8For Sale
 MLS ID #40848333, Marnie Crompton, Salesperson, RE/MAX Escarpment Realty Inc.. ITSO
 - C$899,0004 bd3 ba1.4k sqft37 Ferman Dr, Guelph, ON N1H 7C9For SaleMLS ID #40849236, Isha Sachdeva, Broker of Record, Luxe Home Town Realty Inc. ITSO
- C$949,0005 bd4 ba1.8k sqft39 Washburn Dr, Guelph, ON N1E 0B6For SaleMLS ID #40852070, Dev Shah, Broker, HOMELIFE MIRACLE REALTY LTD. ITSO
- C$774,9003 bd4 ba1.7k sqft144 Kemp Cres, Guelph, ON N1E 0K1For SaleMLS ID #40853864, Andra Arnold, Salesperson, Royal LePage Royal City Realty. ITSO
- C$849,9994 bd3 ba1.7k sqft131 Swift Cres, Guelph, ON N1E 7J2For SaleMLS ID #40842758, Michael Christie, Salesperson, Royal LePage Royal City Realty. ITSO
- C$899,9993 bd4 ba1.9k sqft43 Schiedel Dr, Guelph, ON N1E 7M3For SaleMLS ID #40832949, Alex Vanderlaan, Salesperson, RE/MAX Hallmark Realty Ltd. ITSO
- C$899,9004 bd2 ba1.8k sqft26 Kelly Ct, Guelph, ON N1K 1W3For SaleMLS ID #40835358, Tawnya-Lee Long, Salesperson, Real Broker Ontario Ltd.. ITSO
- C$889,0004 bd3 ba1.2k sqft14 Elson Dr, Guelph, ON N1G 4R6For SaleMLS ID #40844928, Glen Cronin, Salesperson, RE/MAX Realty Specialists Inc.. ITSO
- C$659,9004 bd2 ba1.1k sqft95 Hadati Rd, Guelph, ON N1E 6G9For SaleMLS ID #40853072, Patricia Longmore, Salesperson, RE/MAX Realty Specialists Inc.. ITSO
- C$799,0005 bd3 ba971 sqft8 Marlborough Rd, Guelph, ON N1E 3X2For SaleMLS ID #40852481, Ronny Singh, Salesperson, EXP REALTY. ITSO
- C$749,9004 bd2 ba1.3k sqft35 Golfview Rd, Guelph, ON N1E 1A5For SaleMLS ID #40851101, Bradley Wylde, Salesperson, RE/MAX REAL ESTATE CENTRE INC., BROKERAGE. ITSO
- C$745,0003 bd2 ba1.5k sqft75 Balmoral Dr, Guelph, ON N1E 3N7For SaleMLS ID #40851412, Kimberley Greeley, Broker, RE/MAX TWIN CITY REALTY INC.. ITSO
- C$999,9005 bd4 ba2.3k sqft11 Bridlewood Dr, Guelph, ON N1G 4A5For SaleMLS ID #40853287, Jatinder Singh Kainth, Salesperson, RED AND WHITE REALTY INC.. ITSO
- C$799,0004 bd2 ba1.2k sqft34 Golfview Rd, Guelph, ON N1E 1A6For SaleMLS ID #40841731, Lidia Tagliabracci, Salesperson, Royal LePage Wolle Realty. ITSO
- C$739,0003 bd2 ba1.7k sqft116 Emma St, Guelph, ON N1E 1T8For SaleMLS ID #40847134, Varsha Pasel, Salesperson, Royal LePage Royal City Realty. ITSO
- C$739,9004 bd2 ba1k sqft10 Paul Ave, Guelph, ON N1E 1S2For SaleMLS ID #40842752, Andra Arnold, Salesperson, Royal LePage Royal City Realty. ITSO
- C$992,5006 bd4 ba2.1k sqft888 Paisley Rd, Guelph, ON N1K 1V8For SaleMLS ID #40852377, Narender Sehgal, Broker of Record, HOMELIFE MAPLE LEAF REALTY LTD. ITSO
