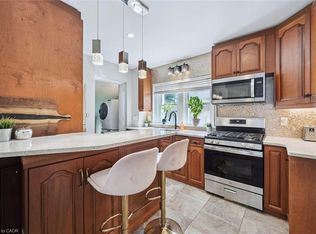
Welcome home to 43 Schiedel- this beautifully maintained home in one of Guelph’s most desirable family friendly neighbourhoods! Featuring a bright and functional layout, this property offers spacious living areas, generous bedrooms and plenty of natural light throughout. The modern kitchen flows seamlessly into the dining and living space, perfect for everyday living and entertaining. Enjoy a private backyard ideal for relaxing or hosting summer gatherings. Conveniently located close to schools, parks, trails, shopping Guelph lake and all major amenities, this is an excellent opportunity to own a move-in ready home in a great location. Don’t miss your chance to call this property home!
For sale
C$899,999
43 Schiedel Dr, Guelph, ON N1E 7M3
3beds
1,908sqft
Single Family Residence, Residential
Built in ----
3,565 Square Feet Lot
$-- Zestimate®
C$472/sqft
C$-- HOA
What's special
Bright and functional layoutGenerous bedroomsModern kitchen
- 76 days |
- 23 |
- 1 |
Zillow last checked:
Listing updated:
Listed by:
Alex Vanderlaan, Salesperson,
RE/MAX Hallmark Realty Ltd
Source: ITSO,MLS®#: 40832949Originating MLS®#: Cornerstone Association of REALTORS®
Facts & features
Interior
Bedrooms & bathrooms
- Bedrooms: 3
- Bathrooms: 4
- Full bathrooms: 2
- 1/2 bathrooms: 2
- Main level bathrooms: 1
- Main level bedrooms: 1
Other
- Features: Ensuite, Walk-in Closet
- Level: Second
- Area: 224.28
- Dimensions: 16.02 x 14
Bedroom
- Level: Main
- Area: 131.49
- Dimensions: 10.03 x 13.11
Bedroom
- Level: Second
- Area: 11053.06
- Dimensions: 10.03 x 1102
Bathroom
- Features: 2-Piece
- Level: Main
Bathroom
- Features: 4-Piece
- Level: Second
Bathroom
- Features: 2-Piece
- Level: Basement
Other
- Features: 4-Piece, Ensuite
- Level: Second
Dining room
- Level: Main
- Area: 91.1
- Dimensions: 9.02 x 10.1
Kitchen
- Level: Main
- Area: 90.92
- Dimensions: 9.02 x 10.08
Laundry
- Level: Basement
- Area: 110.55
- Dimensions: 11 x 10.05
Living room
- Level: Main
- Area: 164.63
- Dimensions: 10.1 x 16.3
Living room
- Level: Basement
- Area: 192.63
- Dimensions: 19.11 x 10.08
Loft
- Level: Third
- Area: 169.53
- Dimensions: 21.06 x 8.05
Heating
- Forced Air, Natural Gas
Cooling
- Central Air
Appliances
- Included: Water Softener, Dishwasher, Dryer, Refrigerator, Stove, Washer
- Laundry: In Basement
Features
- Ceiling Fan(s)
- Windows: Window Coverings
- Basement: Full,Finished
- Has fireplace: No
Interior area
- Total structure area: 2,558
- Total interior livable area: 1,908 sqft
- Finished area above ground: 1,908
- Finished area below ground: 650
Video & virtual tour
Property
Parking
- Total spaces: 5
- Parking features: Attached Garage, Private Drive Single Wide
- Attached garage spaces: 1
- Uncovered spaces: 4
Features
- Stories: 2
- Fencing: Full
- Frontage type: East
- Frontage length: 31.00
Lot
- Size: 3,565 Square Feet
- Dimensions: 31 x 115
- Features: Urban, Greenbelt, Park, Place of Worship, Playground Nearby, Public Transit, School Bus Route, Schools, Shopping Nearby
Details
- Parcel number: 713570196
- Zoning: R2-12
Construction
Type & style
- Home type: SingleFamily
- Property subtype: Single Family Residence, Residential
Materials
- Brick, Vinyl Siding
- Foundation: Poured Concrete
- Roof: Asphalt Shing
Condition
- 16-30 Years
- New construction: No
Utilities & green energy
- Sewer: Sewer (Municipal)
- Water: Municipal
Community & HOA
Location
- Region: Guelph
Financial & listing details
- Price per square foot: C$472/sqft
- Annual tax amount: C$5,549
- Date on market: 5/27/2026
- Inclusions: Dishwasher, Dryer, Refrigerator, Stove, Washer, Window Coverings, Basement Built In Cabinet
- Exclusions: Chest Freezer
Price history
| Date | Event | Price |
|---|---|---|
| 7/21/2026 | Price change | C$899,999-1.1%C$472/sqft |
Source: ITSO #40832949 Report a problem | ||
| 7/13/2026 | Price change | C$909,999-2.7%C$477/sqft |
Source: ITSO #40832949 Report a problem | ||
| 6/9/2026 | Price change | C$934,999-1.5%C$490/sqft |
Source:  TRREB #X13198846 Report a problem TRREB #X13198846 Report a problem | ||
| 5/27/2026 | Listed for sale | C$949,000C$497/sqft |
Source: ITSO #40832949 Report a problem | ||
Public tax history
Tax history is unavailable.
Climate risks
Neighborhood: Brant
Nearby schools
GreatSchools rating
No schools nearby
We couldn't find any schools near this home.
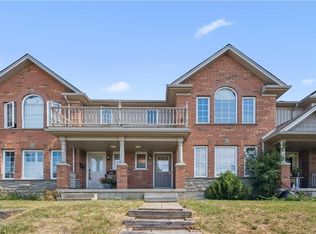
- C$652,0003 bd3 ba1.4k sqft543 Victoria Rd N, Guelph, ON N1E7M3Sold
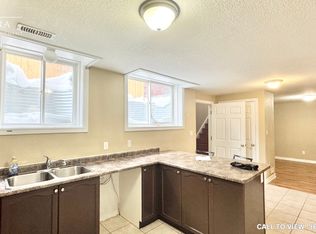
- C$--2 bd1 ba850 sqft60 Mullin Dr #2, Guelph, ON N1E7M4Off Market
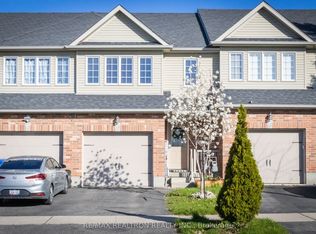
- C$709,9993 bd4 ba-- sqft130 Simmonds Dr, Guelph, ON N1E7M1For Sale
- C$--1 bd1 ba650 sqft45 Bowen Dr #0, Guelph, ON N1E0C9Off Market

- C$700,0003 bd4 ba1.6k sqft515 Victoria Rd N, Guelph, ON N1E0G5Sold
- C$---- bd-- ba-- sqft57 Wideman Blvd, Guelph, ON N1E0H9Off Market
- C$806,0003 bd3 ba1.5k sqft33 Bowen Dr, Guelph, ON N1E0C9Sold
- C$--2 bd1 ba900 sqft34 Mullin Dr, Guelph, ON N1E0E1Off Market
Similar homes
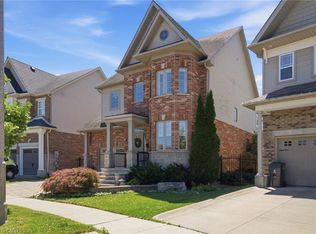
- C$1,000,0003 bd3 ba2k sqft65 Amsterdam Cres, Guelph, ON N1L 0G2For Sale
 MLS ID #40851630, Scott Benson, Salesperson, Real Broker Ontario Ltd.. ITSO
 - C$929,9003 bd4 ba1.6k sqft168 Hampson Cres, Guelph/eramosa, ON N0B 2K0For Sale
 MLS ID #40851466, Tyler Stewart Dawe, Salesperson, Real Broker Ontario Ltd.. ITSO
 - C$729,9004 bd3 ba1.4k sqft314 Paisley Rd, Guelph, ON N1H 2P9For Sale
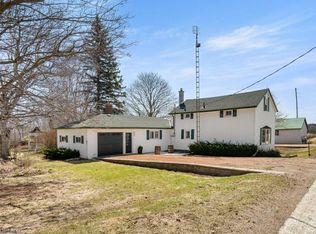
 MLS ID #40850815, Bradley Wylde, Salesperson, RE/MAX REAL ESTATE CENTRE INC., BROKERAGE. ITSO
 - C$999,0003 bd2 ba1.9k sqft8397 Wellington Rd #22, Rockwood, ON N0B 2K0For Sale
 MLS ID #40818203, Rob Green, Salesperson, Royal LePage Royal City Realty. ITSO
 - C$629,0003 bd3 ba1.8k sqft271 London Rd W, Guelph, ON N1H 2C7For SaleMLS ID #40825336, Christina Howell-Mclellan, Salesperson, RE/MAX TWIN CITY REALTY INC.. ITSO
- C$899,9993 bd2 ba1.5k sqft197 Burbank St, Halton Hills, ON L7J 1S9For SaleMLS ID #40849306, Brooke Hicks, Broker, Royal LePage Burloak Real Estate Services. ITSO
- C$1,199,9994 bd4 ba1.5k sqft18 Keys Cres, Guelph, ON N1G 5J7For SaleMLS ID #40854098, Bradley Wylde, Salesperson, RE/MAX REAL ESTATE CENTRE INC., BROKERAGE. ITSO
- C$665,0002 bd4 ba1.4k sqftRiver Ridge, Guelph, ON N1E 1B7For SaleMLS ID #40852914, Bradley Wylde, Salesperson, RE/MAX REAL ESTATE CENTRE INC., BROKERAGE. ITSO
- C$1,150,0006 bd4 ba2.5k sqft7 Hardy St, Guelph, ON N1E 5G4For SaleMLS ID #40828819, Bradley Wylde, Salesperson, RE/MAX REAL ESTATE CENTRE INC., BROKERAGE. ITSO
- C$1,249,9995 bd4 ba1.7k sqft60 A Eastview Rd, Guelph, ON N1E 1Z6For SaleMLS ID #40845046, Andra Arnold, Salesperson, Royal LePage Royal City Realty. ITSO
- C$849,9003 bd4 ba1.7k sqft298 Garth Massey Dr, Cambridge, ON N1T 2K3For SaleMLS ID #40839434, Faisal Susiwala, Broker of Record, RE/MAX TWIN CITY FAISAL SUSIWALA REALTY. ITSO
- C$935,0006 bd4 ba2.3k sqft662 Burnett Ave, Cambridge, ON N1T 1P1For SaleMLS ID #40845272, Gretta Hughes, Salesperson, RE/MAX TWIN CITY REALTY INC.. ITSO
- C$899,9005 bd4 ba1.9k sqft123 Forest Edge Trl, Kitchener, ON N2P 2L8For SaleMLS ID #40845588, Tony Johal, Broker, RE/MAX TWIN CITY REALTY INC.. ITSO
- C$850,0003 bd4 ba1.9k sqft291 Grey Silo Rd, Waterloo, ON N2K 0C9For SaleMLS ID #40853703, Jen Ziegler, Salesperson, RE/MAX SOLID GOLD REALTY (II) LTD.. ITSO
- C$694,9003 bd3 ba1.4k sqft2 Sora Ln, Guelph, ON N1E 0T4For SaleMLS ID #40841995, Anurag Sharma, Broker, RE/MAX Twin City Realty Inc.. ITSO
- C$729,9993 bd3 ba1.8k sqft295 Water St #149, Guelph, ON N1G 2X5For SaleMLS ID #40839376, Andra Arnold, Salesperson, Royal LePage Royal City Realty. ITSO
- C$964,9005 bd4 ba2k sqft73 Fitzgerald Dr, Cambridge, ON N1T 0B3For SaleMLS ID #40852036, Hassan Qureshi, Salesperson, RE/MAX Escarpment Realty Inc.. ITSO
- C$1,200,0005 bd4 ba2.2k sqft32 Pine Ridge Dr, Guelph, ON N1L 1K3For SaleMLS ID #40852280, Andra Arnold, Salesperson, Royal LePage Royal City Realty. ITSO
- C$799,9003 bd4 ba1.6k sqft60 Arkell Rd #83, Guelph, ON N1L 0N7For SaleMLS ID #40846535, Andra Arnold, Salesperson, Royal LePage Royal City Realty. ITSO
- C$849,9004 bd3 ba1.8k sqft658 Mortimer Dr, Cambridge, ON N3H 5R7For SaleMLS ID #40844205, Omer Malik, Salesperson, HOMELIFE MIRACLE REALTY LTD. ITSO
