Welcome to 65 Amsterdam Crescent, a beautifully appointed 3-bedroom, 3-bathroom home tucked away on a private street in Guelph’s soughtafter South End. Set on a premium pie-shaped lot backing onto conservation, enjoy exceptional privacy with no direct rear neighbours. Inside, soaring ceilings, solid oak hardwood floors, large windows and an upgraded kitchen with granite counters, stainless steel appliances and a generous centre island create a bright, inviting space. The spacious primary suite features a walk-in closet and 4-piece ensuite, while the full walkout basement with extra-high ceilings offers excellent potential for future living space. Outside, enjoy a landscaped backyard with composite deck, interlocking patio and custom shed with hydro. Close to schools, parks, shopping, restaurants and the 401, this home offers the ideal blend of privacy, comfort and convenience.
Pending
C$1,200,000
65 Amsterdam Cres, Guelph, ON N1L 0G2
3beds
2,015sqft
Single Family Residence, Residential
Built in 2011
-- sqft lot
$-- Zestimate®
C$596/sqft
C$-- HOA
What's special
Premium pie-shaped lotBacking onto conservationSoaring ceilingsSolid oak hardwood floorsLarge windowsStainless steel appliancesGenerous centre island
- 62 days
- 5
- 0
Zillow last checked:
Listing updated:
Listed by:
Scott Benson, Salesperson,
Real Broker Ontario Ltd.,
Steve Zahnd,
Real Broker Ontario Ltd.
Source: ITSO,MLS®#: 40856870Originating MLS®#: Cornerstone Association of REALTORS®
Facts & features
Interior
Bedrooms & bathrooms
- Bedrooms: 3
- Bathrooms: 3
- Full bathrooms: 2
- 1/2 bathrooms: 1
- Main level bathrooms: 1
Other
- Level: Second
Bedroom
- Level: Second
Bedroom
- Level: Second
Bathroom
- Features: 2-Piece
- Level: Main
Bathroom
- Features: 3-Piece
- Level: Second
Other
- Features: 3-Piece
- Level: Second
Basement
- Level: Basement
Dining room
- Level: Main
Family room
- Level: Main
Foyer
- Level: Main
Kitchen
- Level: Main
Laundry
- Level: Second
Living room
- Level: Main
Other
- Description: Garage
- Level: Main
Other
- Description: Deck
- Level: Main
Other
- Description: Walk-in Closet
- Level: Second
Porch
- Level: Main
Heating
- Forced Air, Natural Gas
Cooling
- Central Air
Features
- Air Exchanger, Central Vacuum
- Basement: Walk-Out Access,Full,Unfinished
- Has fireplace: No
Interior area
- Total structure area: 2,015
- Total interior livable area: 2,015 sqft
- Finished area above ground: 2,015
Property
Parking
- Total spaces: 3
- Parking features: Attached Garage, Private Drive Double Wide
- Attached garage spaces: 1
- Uncovered spaces: 2
Features
- Stories: 2
- Frontage type: South
- Frontage length: 36.06
Lot
- Dimensions: 36.06 x
- Features: Urban, Pie Shaped Lot, Library, Park, Place of Worship, Playground Nearby, Public Transit, Quiet Area, School Bus Route, Schools, Shopping Nearby, Trails
Details
- Parcel number: 711863008
- Zoning: R.1B
Construction
Type & style
- Home type: SingleFamily
- Architectural style: Bungalow
- Property subtype: Single Family Residence, Residential
Materials
- Brick, Vinyl Siding
- Foundation: Poured Concrete
- Roof: Asphalt Shing
Condition
- 6-15 Years
- New construction: No
- Year built: 2011
Utilities & green energy
- Sewer: Sewer (Municipal)
- Water: Municipal
Community & HOA
Location
- Region: Guelph
Financial & listing details
- Price per square foot: C$596/sqft
- Annual tax amount: C$7,394
- Date on market: 8/20/2026
- Inclusions: None
Price history
| Date | Event | Price |
|---|---|---|
| 9/15/2026 | Pending sale | C$1,200,000C$596/sqft |
Source: ITSO #40856870 Report a problem | ||
| 9/8/2026 | Contingent | C$1,200,000C$596/sqft |
Source: ITSO #40856870 Report a problem | ||
| 8/20/2026 | Listed for sale | C$1,200,000C$596/sqft |
Source: ITSO #40856870 Report a problem | ||
Public tax history
Tax history is unavailable.
Climate risks
Neighborhood: N1L
Nearby schools
GreatSchools rating
No schools nearby
We couldn't find any schools near this home.
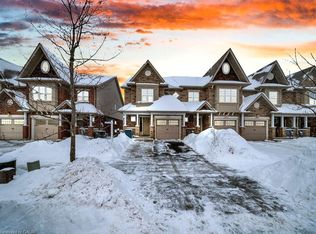
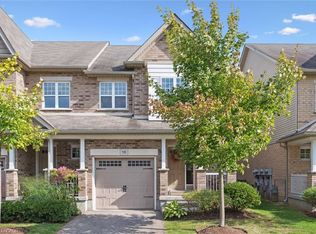
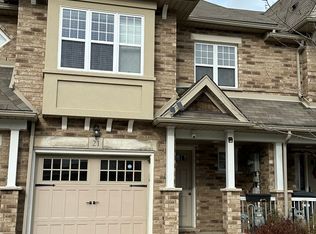
Similar homes
- C$1,249,9003 bd4 ba2.5k sqft26 Frasson Dr, Guelph, ON N1E 7J9For Sale
 MLS ID #40872342, Andra Arnold, Broker, Royal LePage Royal City Realty. ITSO
 - C$1,039,9994 bd4 ba1.1k sqft27 Oakridge Cres, Guelph, ON N1L 1J3For Sale
 MLS ID #40870713, Andra Arnold, Broker, Royal LePage Royal City Realty. ITSO
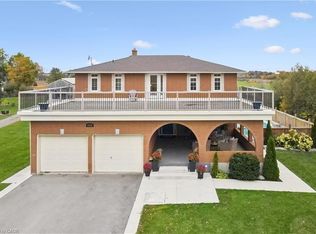
 - C$1,229,0005 bd4 ba2.2k sqft1216 Sheffield Rd, Hamilton, ON L0R 1Z0For Sale
 MLS ID #40867121, Sue Machado, Salesperson, RE/MAX REAL ESTATE CENTRE INC.. ITSO
 - C$999,9004 bd4 ba1.8k sqft558 Starwood Dr, Guelph, ON N1E 0L9For Sale
 MLS ID #40872996, Michael Christie, Salesperson, Royal LePage Royal City Realty. ITSO
