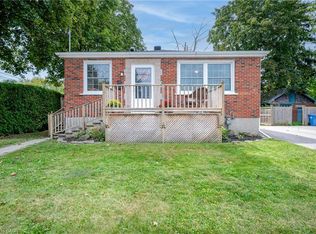
Welcome to this fully renovated bungalow with a LEGAL basement apartment in a prime, convenient location! With amenities just down the street, several schools nearby, a park directly across the road, and public transit close at hand, the location offers convenience at your doorstep. Renovated from top to bottom, this move-in-ready property features 2 updated kitchens and bathrooms, new flooring, paint, appliances, electrical, and a new A/C system. The main level offers 3 bedrooms, 1 full bathroom, dining and living rooms and dedicated laundry. The legal basement apartment has 1 bedroom, 1 bathroom, a large recreation room, kitchen, and its own laundry. The basement layout offers versatility to use as an additional recreation space for entertaining, a home gym, family living, or convert the basement bedroom into a dedicated home office. Outside, enjoy a low maintenance property that gives you more time to enjoy everything this fantastic location has to offer. Whether you're looking for a great investment, a home with rental income, or space for extended family, this property is ready to go. Renovation completed 3 years ago. Quick closing available.
For sale
C$749,900
216 Stevenson St N, Guelph, ON N1E 5B2
4beds
973sqft
Single Family Residence, Residential
Built in 1959
5,280 Square Feet Lot
$-- Zestimate®
C$771/sqft
C$-- HOA
What's special
Fully renovated bungalowNew flooringDedicated laundryLow maintenance property
- 1 day
- 0
- 0
Zillow last checked:
Listing updated:
Listed by:
Rob Green, Salesperson,
Royal LePage Royal City Realty
Source: ITSO,MLS®#: 40860521Originating MLS®#: Cornerstone Association of REALTORS®
Facts & features
Interior
Bedrooms & bathrooms
- Bedrooms: 4
- Bathrooms: 2
- Full bathrooms: 2
- Main level bathrooms: 1
- Main level bedrooms: 4
Bedroom
- Level: Main
Bedroom
- Level: Main
Bedroom
- Level: Main
Bedroom
- Level: Main
Bathroom
- Features: 4-Piece
- Level: Main
Bathroom
- Features: 3-Piece
- Level: Basement
Dining room
- Level: Main
Kitchen
- Level: Main
Kitchen
- Level: Main
Living room
- Level: Main
Pantry
- Level: Basement
Recreation room
- Level: Main
Storage
- Level: Basement
Utility room
- Level: Basement
Heating
- Forced Air, Natural Gas
Cooling
- Central Air
Appliances
- Laundry: In-Suite
Features
- Accessory Apartment, In-Law Floorplan
- Basement: Separate Entrance,Walk-Up Access,Full,Finished
- Has fireplace: No
Interior area
- Total structure area: 1,917
- Total interior livable area: 973 sqft
- Finished area above ground: 973
- Finished area below ground: 944
Video & virtual tour
Property
Parking
- Total spaces: 4
- Parking features: Attached Garage, Carport, Private Drive Single Wide
- Attached garage spaces: 2
- Uncovered spaces: 2
Features
- Stories: 1
- Frontage type: West
- Frontage length: 96.00
Lot
- Size: 5,280 Square Feet
- Dimensions: 96 x 55
- Features: Urban, Paved, Hospital, Park, Place of Worship, Public Transit, Schools, Shopping Nearby
Details
- Parcel number: 713240180
- Zoning: R1B
Construction
Type & style
- Home type: SingleFamily
- Architectural style: Bungalow
- Property subtype: Single Family Residence, Residential
Materials
- Brick
- Foundation: Poured Concrete
- Roof: Asphalt Shing
Condition
- 51-99 Years
- New construction: No
- Year built: 1959
Utilities & green energy
- Sewer: Sewer (Municipal)
- Water: Municipal
Community & HOA
Location
- Region: Guelph
Financial & listing details
- Price per square foot: C$771/sqft
- Annual tax amount: C$4,587
- Date on market: 9/3/2026
- Inclusions: Other, All Appliances In House - 2 Stoves, 2 Fridges, 1 Dishwasher, 1 Over The Range Microwave, 2 Washers, 2 Dryers
Price history
| Date | Event | Price |
|---|---|---|
| 9/3/2026 | Listed for sale | C$749,900C$771/sqft |
Source:  TRREB #X13742740 Report a problem TRREB #X13742740 Report a problem | ||
Public tax history
Tax history is unavailable.
Climate risks
Neighborhood: Saint George
Nearby schools
GreatSchools rating
No schools nearby
We couldn't find any schools near this home.

Similar homes
- C$699,9992 bd1 ba1k sqft103 William St, Guelph, ON N1E 5G2For Sale
 MLS ID #40857231, Andra Arnold, Salesperson, Royal LePage Royal City Realty. ITSO
 - C$729,0004 bd2 ba1k sqft67 Roseford Ter, Halton Hills, ON L7J 2L2For Sale
 MLS ID #40858947, Scott Benson, Salesperson, Real Broker Ontario Ltd.. ITSO
 - C$549,9004 bd1 ba1k sqft65 Stevenson St N, Guelph, ON N1E 5A6For Sale
 MLS ID #40852179, Bradley Wylde, Salesperson, RE/MAX REAL ESTATE CENTRE INC., BROKERAGE. ITSO
 - C$639,9002 bd1 ba994 sqft25 Morris St, Guelph, ON N1E 5M1For Sale
 MLS ID #40854196, Tony Monteiro, Salesperson, ROYAL LEPAGE CROWN REALTY SERVICES INC.. ITSO
