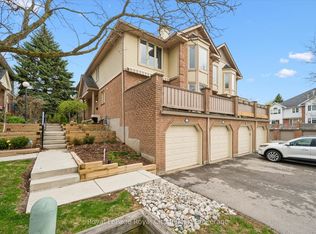
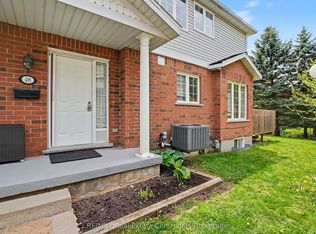
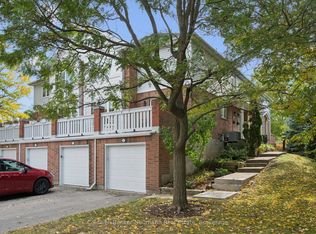
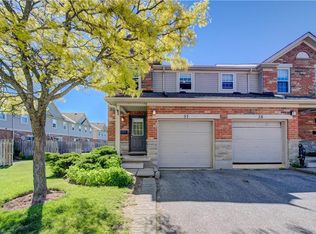
Welcome to Parc Place at 941 Gordon Street in desirable South Guelph. Nestled in a mature, beautifully landscaped community, this charming condo townhouse offers comfort, style and low-maintenance living in a peaceful setting. The bright open-concept main floor is perfect for both everyday living and entertaining, featuring rich flooring, a spacious living room with a cozy fireplace, and a separate dining area with sliding doors leading to a large private terrace-an ideal spot for morning coffee, outdoor dining or relaxing with friends. The updated kitchen offers granite countertops, stainless steel appliances, a tiled backsplash, ample cabinetry and an oversized peninsula for additional prep and seating space. Upstairs, you'll find two generous bedrooms, including a spacious primary retreat with vaulted ceiling, oversized window and cheater ensuite access. The beautifully updated main bath features a large glass shower with tiled surround and modern finishes. The finished basement adds valuable extra living space with a versatile rec room, additional bathroom direct access to the garage.Parc Place residents enjoy fantastic amenities including a concrete outdoor pool, tennis court, sauna/shower house, and meticulously maintained grounds filled with mature trees and gardens. Condo fees include exterior maintenance, landscaping and snow removal right to your front door. Located just steps to Yewholme Park and close to shopping, restaurants, transit, the University of Guelph and commuter routes, this is a wonderful opportunity to enjoy easy living in one of South Guelph's most convenient communities.
For sale
C$609,900
941 Gordon St S #37, Guelph, ON N1G 4R9
2beds
1,222sqft
Row/Townhouse, Residential, Condominium
Built in ----
-- sqft lot
$-- Zestimate®
C$499/sqft
C$749/mo HOA
What's special
Mature beautifully landscaped communityBright open-concept main floorRich flooringLarge private terraceStainless steel appliancesTiled backsplashAmple cabinetry
- 49 days
- 12
- 4
Zillow last checked:
Listing updated:
Listed by:
Scott Benson, Salesperson,
Real Broker Ontario Ltd.,
Steve Zahnd,
Real Broker Ontario Ltd.
Source: ITSO,MLS®#: 40859739Originating MLS®#: Cornerstone Association of REALTORS®
Facts & features
Interior
Bedrooms & bathrooms
- Bedrooms: 2
- Bathrooms: 3
- Full bathrooms: 1
- 1/2 bathrooms: 2
- Main level bathrooms: 1
Other
- Level: Second
Bedroom
- Level: Second
Bathroom
- Features: 2-Piece
- Level: Main
Bathroom
- Features: 4-Piece
- Level: Second
Bathroom
- Features: 2-Piece
- Level: Basement
Basement
- Description: Garage
- Level: Basement
Dining room
- Level: Main
Foyer
- Level: Main
Kitchen
- Level: Main
Laundry
- Level: Basement
Living room
- Level: Main
Other
- Level: Main
Other
- Description: Walk-in Closet
- Level: Second
Other
- Level: Second
Other
- Level: Basement
Heating
- Forced Air, Natural Gas
Cooling
- Central Air
Features
- Central Vacuum, Other
- Basement: Walk-Out Access,Full,Finished
- Has fireplace: No
Interior area
- Total structure area: 1,521
- Total interior livable area: 1,222 sqft
- Finished area above ground: 1,222
- Finished area below ground: 299
Property
Parking
- Total spaces: 2
- Parking features: Attached Garage, Private Drive Single Wide
- Attached garage spaces: 1
- Uncovered spaces: 1
Features
- Stories: 2
- Patio & porch: Open
- Frontage type: North
Lot
- Features: Urban, Public Transit, Quiet Area
Details
- Parcel number: 717880011
- Zoning: R3
Construction
Type & style
- Home type: Townhouse
- Architectural style: Townhouse
- Property subtype: Row/Townhouse, Residential, Condominium
- Attached to another structure: Yes
Materials
- Aluminum Siding, Brick
- Foundation: Poured Concrete
- Roof: Asphalt Shing
Condition
- 16-30 Years
- New construction: No
Utilities & green energy
- Sewer: Sewer (Municipal)
- Water: Municipal
Community & HOA
HOA
- Has HOA: Yes
- Amenities included: Pool, Sauna, Tennis Court(s), Parking
- Services included: Insurance, Common Elements, Parking
- HOA fee: C$749 monthly
Location
- Region: Guelph
Financial & listing details
- Price per square foot: C$499/sqft
- Annual tax amount: C$4,361
- Date on market: 9/3/2026
- Inclusions: None
- Exclusions: Owner's Decor, Items Not Mentioned In Chattels - Hot Water Tank Is Rental
Price history
| Date | Event | Price |
|---|---|---|
| 9/3/2026 | Listed for sale | C$609,900C$499/sqft |
Source:  TRREB #X13741502 Report a problem TRREB #X13741502 Report a problem | ||
Public tax history
Tax history is unavailable.
Climate risks
Neighborhood: Hanlon Creek
Nearby schools
GreatSchools rating
No schools nearby
We couldn't find any schools near this home.
Similar homes
- C$614,9003 bd3 ba1.6k sqft1035 Victoria Rd S #95, Guelph, ON N1L 0H5For Sale
 MLS ID #40857733, Bradley Wylde, Salesperson, Re/Max Real Estate Centre Inc.. ITSO
 - C$599,9003 bd3 ba1.3k sqft124 Gosling Gdns #37, Guelph, ON N1G 5K6For Sale
 MLS ID #40865677, Asif Gangat, Broker, Re/Max Metropolis Realty. ITSO
 - C$610,0003 bd2 ba973 sqft12 McCartney Rd, Guelph, ON N1K 1M8For Sale
 MLS ID #40870659, Bradley Wylde, Salesperson, Re/Max Real Estate Centre Inc.. ITSO
 - C$549,9003 bd3 ba1.2k sqft240 London Rd W #71, Guelph, ON N1H 8N8For Sale
 MLS ID #40866793, Bradley Wylde, Salesperson, Re/Max Real Estate Centre Inc.. ITSO
