Located on a quiet cul-de-sac in a prime University-adjacent neighborhood, 3 Cabot Court is a masterclass in mid-century durability. Built by Brazolot with solid plaster construction, this side-split offers the kind of structural integrity rarely seen in modern subdivisions. The main level features a bright living room with a large bay window, leading to a dining area and a kitchen that serves as a pristine time capsule of oak cabinetry and vintage charm. Upstairs has three bedrooms and a four-piece bathroom sporting a retro mint-green suite that is officially back in style. The lower level includes a cozy rec room with a wood-burning fireplace, a fourth bedroom or home office, and a unique bathroom featuring a walk-in soaking tub. Storage is no issue with a massive poured-concrete basement and a dedicated fruit cellar. The exterior is the real showstopper, featuring a double garage, parking for six, and a sprawling backyard equipped with its own mini-orchard of two pear and three apple trees. It is a sturdy, honest home in a location where everything in the Royal City is a mere 15 minutes away. If you value substance over flashy staging, this South End classic is ready for your personal touch.
Sold for $975,000
C$975,000
3 Cabot Ct NE, Guelph, ON N1G 3E4
4beds
1,713sqft
Single Family Residence, Residential
Built in ----
7,293 Square Feet Lot
$-- Zestimate®
C$569/sqft
C$3,020 Estimated rent
Home value
Not available
Estimated sales range
Not available
Not available
Owner options
List your home for rent
C$3,020/mo
Rent Zestimate®
Find your next renter with Zillow Rental Manager. Plus, with online applications, you can quickly screen prospective tenants – for free.
C$3,020/mo
Rent Zestimate®
Refinance and save
C$4,122/mo
Est. payment
Refinancing to a lower rate could help reduce your monthly payments and save thousands over the life of the loan.
C$4,122/mo
Est. payment
Explore your selling options
Work with a Zillow partner agent
Leverage their expertise and Zillow's premium Showcase listings to get your home seen by more buyers.
Get startedList with your own agent
Get your home in front of millions of buyers by listing it on Zillow.
Learn how to do itSell it yourself
Take full control of how buyers see your home on Zillow by listing For Sale by Owner (FSBO).
List your homeWhat's special
Quiet cul-de-sacDining areaOak cabinetryWalk-in soaking tubDedicated fruit cellarDouble garageParking for six
Zillow last checked:
Listing updated:
Listed by:
David Grant Halls, Salesperson,
Royal LePage Royal City Realty
Source: ITSO,MLS®#: 40829264Originating MLS®#: Cornerstone Association of REALTORS®
Facts & features
Interior
Bedrooms & bathrooms
- Bedrooms: 4
- Bathrooms: 2
- Full bathrooms: 2
Bedroom
- Level: Second
Bedroom
- Level: Second
Other
- Level: Second
Bedroom
- Level: Lower
Bathroom
- Features: 4-Piece
- Level: Second
Bathroom
- Features: 4-Piece
- Level: Lower
Other
- Level: Basement
Dining room
- Level: Main
Family room
- Features: Fireplace
- Level: Lower
Kitchen
- Level: Main
Laundry
- Level: Basement
Living room
- Level: Main
Other
- Level: Main
Utility room
- Level: Basement
Heating
- Forced Air, Natural Gas
Cooling
- Central Air
Appliances
- Included: Dryer, Freezer, Refrigerator, Stove, Washer
Features
- Auto Garage Door Remote(s)
- Basement: Full,Unfinished
- Has fireplace: No
Interior area
- Total structure area: 1,713
- Total interior livable area: 1,713 sqft
- Finished area above ground: 1,713
Property
Parking
- Total spaces: 6
- Parking features: Attached Garage, Garage Door Opener, Private Drive Double Wide
- Attached garage spaces: 2
- Uncovered spaces: 4
Features
- Frontage type: South
- Frontage length: 51.00
Lot
- Size: 7,293 Square Feet
- Dimensions: 51 x 143
- Features: Urban, Cul-De-Sac, Park, Public Transit, Quiet Area, Schools, Shopping Nearby
Details
- Parcel number: 712300095
- Zoning: R1B
Construction
Type & style
- Home type: SingleFamily
- Architectural style: Sidesplit
- Property subtype: Single Family Residence, Residential
Materials
- Aluminum Siding, Brick
- Foundation: Concrete Block
- Roof: Asphalt Shing
Condition
- 31-50 Years
- New construction: No
Utilities & green energy
- Sewer: Sewer (Municipal)
- Water: Municipal
Community & HOA
Location
- Region: Guelph
Financial & listing details
- Price per square foot: C$569/sqft
- Annual tax amount: C$6,555
- Date on market: 5/12/2026
- Inclusions: Dryer, Freezer, Garage Door Opener, Refrigerator, Stove, Washer, Second Fridge In Basement
Price history
| Date | Event | Price |
|---|---|---|
| 7/13/2026 | Sold | C$975,000C$569/sqft |
Source: ITSO #40829264 Report a problem | ||
Public tax history
Tax history is unavailable.
Neighborhood: Hanlon Creek
Nearby homes
- C$--1 bd1 ba-- sqft5 Columbus Cres, Guelph, ON N1G3A7Off Market
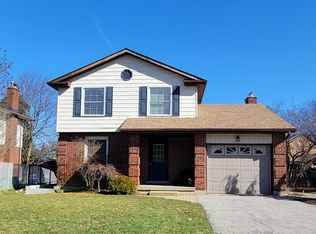
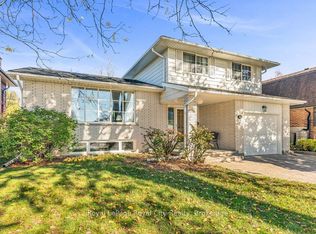
- C$995,0003 bd3 ba-- sqft40 Keats Cres, Guelph, ON N1G3B2For Sale
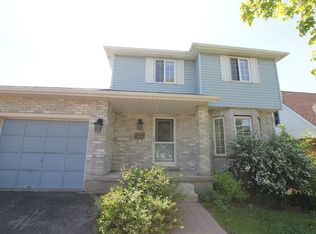
- C$--1 bd1 ba-- sqft116 Kortright Rd W #116, Guelph, ON N1G4V7Off Market
- C$849,9993 bd3 ba1.8k sqft18 McElderry Rd, Guelph, ON N1G4K3For Sale

- C$--6 bd3 ba-- sqft32 Rickson Ave, Guelph, ON N1G2W8Off Market
- C$639,9003 bd2 ba-- sqft941 Gordon St #25, Guelph, ON N1G4R9For Sale
- C$589,0003 bd3 ba-- sqft941 Gordon St #49, Guelph, ON N1G4R9For Sale
- C$649,0002 bd4 ba-- sqft941 Gordon St #48, Guelph, ON N1G4R9For Sale
Nearby schools
GreatSchools rating
No schools nearby
We couldn't find any schools near this home.
- Ontario
- Wellington County
- Guelph
- N1G 3E4
- Hanlon Creek
- 3 Cabot Ct NE
Nearby cities
Nearby neighborhoods
Nearby zip codes
Other Guelph Topics
