All-brick bungalow on 65 ft wide lot nestled on a quiet, mature street in one of Preston’s most desirable neighbourhoods. This well-maintained home is finished top to bottom and offers the perfect blend of comfort, functionality, and lifestyle. Step inside to a bright, open-concept kitchen and dining area, ideal for everyday living and entertaining. The spacious living room is filled with natural light, creating a warm and inviting atmosphere. The main level features three generously sized bedrooms, perfect for families or those looking for extra space. California Shutters through out the home. Walk out from the dining area to your private, fully fenced backyard oasis—complete with an 16' x 32' inground pool with new liner and hot tub just in time for summer enjoyment. The finished basement adds incredible versatility with a fourth bedroom, a large recreation room, ample storage, and a separate side entrance—offering excellent potential for an in-law suite or future income opportunity. Additional features include a covered carport and a large driveway with plenty of parking. Located just minutes from shopping, schools, parks, and quick access to Highway 401, this home checks all the boxes for convenience and lifestyle. A fantastic opportunity in a sought-after Preston location—don’t miss it!
For sale
C$729,900
1338 Eleanor Ave, Cambridge, ON N3H 4N2
4beds
1,147sqft
Single Family Residence, Residential
Built in 1956
7,800 Square Feet Lot
$-- Zestimate®
C$636/sqft
C$-- HOA
What's special
All-brick bungalowQuiet mature streetHot tubLarge recreation roomAmple storageSeparate side entranceCovered carport
- 16 days |
- 31 |
- 1 |
Zillow last checked:
Listing updated:
Listed by:
Robert Wollziefer, Salesperson,
RE/MAX REAL ESTATE CENTRE INC.
Source: ITSO,MLS®#: 40844619Originating MLS®#: Cornerstone Association of REALTORS®
Facts & features
Interior
Bedrooms & bathrooms
- Bedrooms: 4
- Bathrooms: 2
- Full bathrooms: 2
- Main level bathrooms: 1
- Main level bedrooms: 3
Other
- Level: Main
- Area: 121.3
- Dimensions: 10ft. 10in. X 12ft. 1in.
Bedroom
- Level: Main
- Area: 81.42
- Dimensions: 10ft. 4in. X 8ft. 11in.
Bedroom
- Level: Main
- Area: 80.7
- Dimensions: 10ft. 0in. X 8ft. 7in.
Bedroom
- Level: Basement
- Area: 91.24
- Dimensions: 9ft. 7in. X 10ft. 6in.
Bathroom
- Features: 4-Piece
- Level: Main
Bathroom
- Features: 3-Piece
- Level: Basement
Dining room
- Level: Main
- Area: 177.12
- Dimensions: 16ft. 0in. X 11ft. 7in.
Kitchen
- Level: Main
- Area: 100.83
- Dimensions: 11ft. 8in. X 9ft. 10in.
Laundry
- Level: Basement
Living room
- Level: Main
- Area: 200.36
- Dimensions: 18ft. 5in. X 11ft. 10in.
Recreation room
- Features: Fireplace
- Level: Basement
- Area: 785.75
- Dimensions: 34ft. 3in. X 23ft. 9in.
Utility room
- Level: Basement
Heating
- Forced Air, Natural Gas
Cooling
- Central Air
Appliances
- Included: Water Softener, Dishwasher, Dryer, Refrigerator, Stove
Features
- Basement: Full,Finished
- Number of fireplaces: 1
- Fireplace features: Wood Burning
Interior area
- Total structure area: 1,147
- Total interior livable area: 1,147 sqft
- Finished area above ground: 1,147
Video & virtual tour
Property
Parking
- Total spaces: 4
- Parking features: Asphalt, Carport, Private Drive Single Wide
- Uncovered spaces: 4
Features
- Stories: 1
- Has private pool: Yes
- Pool features: In Ground
- Fencing: Full
- Frontage type: West
- Frontage length: 65.00
Lot
- Size: 7,800 Square Feet
- Dimensions: 65 x 120
- Features: Urban, Rectangular, City Lot, Near Golf Course, Library, Park, Public Transit, Quiet Area, Schools, Shopping Nearby
Details
- Additional structures: Shed(s)
- Parcel number: 038600071
- Zoning: R4
Construction
Type & style
- Home type: SingleFamily
- Property subtype: Single Family Residence, Residential
Materials
- Brick
- Foundation: Poured Concrete
- Roof: Asphalt Shing
Condition
- 51-99 Years
- New construction: No
- Year built: 1956
Utilities & green energy
- Sewer: Sewer (Municipal)
- Water: Municipal
Community & HOA
Location
- Region: Cambridge
Financial & listing details
- Price per square foot: C$636/sqft
- Annual tax amount: C$4,715
- Date on market: 7/6/2026
- Inclusions: Dishwasher, Dryer, Refrigerator, Stove
Robert Wollziefer, Salesperson
Robert Wollziefer, Salesperson
(519) 623-6200
By pressing Contact Agent, you agree that the real estate professional identified above may call/text you about your search, which may involve use of automated means and pre-recorded/artificial voices. You don't need to consent as a condition of buying any property, goods, or services. Message/data rates may apply. You also agree to our Terms of Use. Zillow does not endorse any real estate professionals. We may share information about your recent and future site activity with your agent to help them understand what you're looking for in a home.
Price history
| Date | Event | Price |
|---|---|---|
| 7/6/2026 | Listed for sale | C$729,900C$636/sqft |
Source: ITSO #40844619 Report a problem | ||
Public tax history
Tax history is unavailable.
Climate risks
Neighborhood: Langs Farm
Nearby schools
GreatSchools rating
No schools nearby
We couldn't find any schools near this home.
- C$599,9003 bd1 ba886 sqft1410 Eleanor Ave, Cambridge, ON N3H4N2For Sale
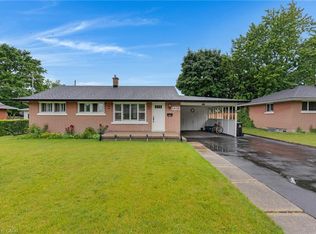
- C$--2 bd1 ba900 sqft1419 Fairview Rd, Cambridge, ON N3H4M5Off Market
- C$---- bd-- ba-- sqftLOT 13 Eleanor Ave, Cambridge, ON N3H4M9Off Market
- C$730,0003 bd2 ba1k sqft1440 Mary Ave, Cambridge, ON N3H4P1Sold

- C$695,0003 bd2 ba1k sqft1388 Concession Rd, Cambridge, ON N3H4L7Sold
- C$750,0003 bd2 ba1.1k sqft1312 Michael Cres, Cambridge, ON N3H2P8Sold
- C$752,5003 bd2 ba994 sqft515 Bishop St N, Cambridge, ON N3H2K6Sold
- C$--3 bd1 ba-- sqft1209 Eleanor Ave, Cambridge, ON N3H4M9Off Market
Similar homes
- C$679,0004 bd3 ba1.2k sqft1121 Valentine Dr, Cambridge, ON N3H 2N9For Sale
 MLS ID #40842477, Shahzad Inayat, Broker, ROYAL LEPAGE CERTIFIED REALTY. ITSO
 - C$769,9003 bd2 ba1.3k sqft351 Northview Heights Pl, Cambridge, ON N1R 8J1For Sale
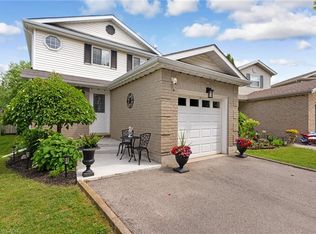 MLS ID #40847469, Humberto Pereira, Salesperson, Corcoran Horizon Realty. ITSO
 - C$720,0004 bd3 ba1.2k sqft425 Erinbrook Dr, Kitchener, ON N2E 3S4For Sale
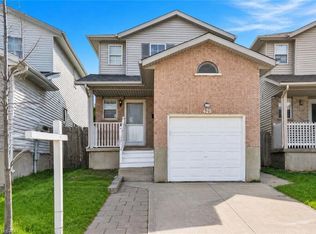 MLS ID #40848858, Sam Isaac, Salesperson, Re/Max EXCELLENCE REAL ESTATE BROKERAGE. ITSO
 - C$675,0003 bd1 ba1.1k sqft1862 Briarwood Dr, Cambridge, ON N3H 5A7For Sale
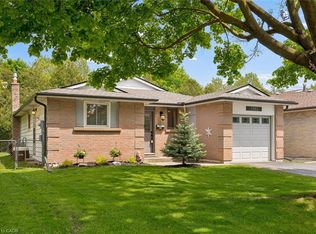 MLS ID #40833649, Jeff Sheppard, Salesperson, RE/MAX SOLID GOLD REALTY (II) LTD.. ITSO
 - C$695,0004 bd2 ba1.5k sqft24 Byton Ln, Cambridge, ON N1S 4L9For SaleMLS ID #40837831, Elyse Bouwmeester, Broker, RED AND WHITE REALTY INC.. ITSO
- C$649,9003 bd2 ba1k sqft20 Heathwood Ct, Cambridge, ON N1R 7W2For SaleMLS ID #40843876, Gretta Hughes, Salesperson, RE/MAX TWIN CITY REALTY INC.. ITSO
- C$829,0004 bd3 ba1.4k sqft178 Kovac Rd, Cambridge, ON N1R 8K3For SaleMLS ID #40841803, Lloyd Serrano, Broker, RE/MAX PROFESSIONALS INC. ITSO
- C$669,9005 bd2 ba1.1k sqft32 Close Ave, Cambridge, ON N1R 2R6For SaleMLS ID #40834910, Hermon Beyene, Salesperson, Flux Realty. ITSO
- C$849,9005 bd2 ba1.3k sqft258 Saginaw Pkwy, Cambridge, ON N1T 1R7For SaleMLS ID #40840839, Asif Gangat, Broker, RE/MAX METROPOLIS REALTY. ITSO
- C$579,9003 bd2 ba865 sqft31 3rd Ave, Cambridge, ON N1S 2C5For SaleMLS ID #40846477, Michelle Hatt, Salesperson, R.W. Dyer Realty Inc., Brokerage. ITSO
- C$499,9002 bd2 ba1k sqft129 Stewart Ave, Cambridge, ON N1R 2V5For SaleMLS ID #40850094, Lindy Brown, Broker, Peak Realty Ltd.. ITSO
- C$599,9003 bd2 ba1k sqft93 Stewart Ave, Cambridge, ON N1R 2V1For SaleMLS ID #40835861, Kristen Dyer, Salesperson, R.W. Dyer Realty Inc., Brokerage. ITSO
- C$699,9004 bd2 ba1k sqft2 Keewatin Ave, Kitchener, ON N2B 3L5For SaleMLS ID #40844212, Hercules Mina, Salesperson, HOUSESIGMA INC. ITSO
- C$599,0003 bd3 ba1.2k sqft382 Cyrus St, Cambridge, ON N3H 1H3For SaleMLS ID #40835743, Raquel Blackwell, Salesperson, RE/MAX TWIN CITY REALTY INC.. ITSO
- C$899,9005 bd2 ba1.3k sqft192 Myers Rd, Cambridge, ON N1R 7H1For SaleMLS ID #40844938, Alicia Snell, Salesperson, Re/Max Icon Realty. ITSO
- C$699,9005 bd2 ba1.1k sqft67 Pinemeadow Cres, Waterloo, ON N2T 1A6For SaleMLS ID #40849430, Yonas Hidru, Salesperson, KELLER WILLIAMS INNOVATION REALTY. ITSO
- C$639,9003 bd1 ba1k sqft19 Taylor Ave, Cambridge, ON N1R 5M6For SaleMLS ID #40840787, Tony Monteiro, Salesperson, ROYAL LEPAGE CROWN REALTY SERVICES INC.. ITSO
- C$699,2344 bd2 ba1.2k sqft60 Driftwood Dr, Brantford, ON N3R 3K4New ConstructionMLS ID #40842086, Wally Olivieri, Salesperson, Re/Max Twin City Realty Inc. ITSO
- C$699,9003 bd3 ba1.4k sqft925 Copper Leaf Cres, Kitchener, ON N2E 3W1For SaleMLS ID #40847242, Anurag Sharma, Broker, RE/MAX Twin City Realty Inc.. ITSO
- C$685,0003 bd3 ba1.2k sqft120 Lorraine Ave, Kitchener, ON N2B 2N2For SaleMLS ID #40843013, Melanie Jane Mcneil, Salesperson, Peak Realty Ltd.. ITSO
