Mid-Century Living on a quiet Cambridge Court! This solid, brick-and-siding family home sits on a generous 60-foot lot, offering a sense of space and privacy that is difficult to find in newer subdivisions. Located on a quiet court with minimal traffic, the property brings back the best of classic neighbourhood living while keeping you close to local schools, shopping, and everyday amenities. The exterior has been thoroughly updated with modern windows, newer shingles, a high-efficiency furnace, a fully fenced backyard, and an attached garage for extra storage. Inside, the home has been freshly painted and offers durable hardwood, luxury vinyl plank, and ceramic flooring throughout. The standout feature is the deep, lower-level recreation room, where oversized windows let in an abundance of natural light, making it a bright and inviting space for weekend movie nights, a children's play area, or a quiet home office.
For sale
C$639,900
19 Taylor Ave, Cambridge, ON N1R 5M6
3beds
1,074sqft
Single Family Residence, Residential
Built in 1962
6,969 Square Feet Lot
$-- Zestimate®
C$596/sqft
C$-- HOA
What's special
Solid brick-and-siding family homeModern windowsNewer shinglesFully fenced backyardCeramic flooring throughoutDeep lower-level recreation roomBright and inviting space
- 25 days |
- 30 |
- 2 |
Zillow last checked:
Listing updated:
Listed by:
Tony Monteiro, Salesperson,
ROYAL LEPAGE CROWN REALTY SERVICES INC.
Source: ITSO,MLS®#: 40840787Originating MLS®#: Cornerstone Association of REALTORS®
Facts & features
Interior
Bedrooms & bathrooms
- Bedrooms: 3
- Bathrooms: 1
- Full bathrooms: 1
Other
- Level: Second
Bedroom
- Level: Second
Bedroom
- Level: Second
Bathroom
- Features: 4-Piece
- Level: Second
Dining room
- Level: Main
Kitchen
- Level: Main
Living room
- Level: Main
Recreation room
- Level: Basement
Utility room
- Features: Laundry
- Level: Basement
Heating
- Forced Air, Natural Gas
Cooling
- None
Appliances
- Included: Water Softener, Dryer, Refrigerator, Stove
- Laundry: In Basement
Features
- Basement: Partial,Finished
- Has fireplace: No
Interior area
- Total structure area: 1,074
- Total interior livable area: 1,074 sqft
- Finished area above ground: 1,074
Video & virtual tour
Property
Parking
- Total spaces: 4
- Parking features: Attached Garage, Asphalt, Private Drive Single Wide
- Attached garage spaces: 1
- Uncovered spaces: 3
Features
- Stories: 2
- Frontage type: East
- Frontage length: 65.00
Lot
- Size: 6,969 Square Feet
- Dimensions: 65 x 110
- Features: Urban, City Lot, Public Transit, Schools, Shopping Nearby
Details
- Parcel number: 038420743
- Zoning: R4
Construction
Type & style
- Home type: SingleFamily
- Property subtype: Single Family Residence, Residential
Materials
- Aluminum Siding, Brick Veneer
- Foundation: Concrete Block
- Roof: Asphalt Shing
Condition
- 51-99 Years
- New construction: No
- Year built: 1962
Utilities & green energy
- Sewer: Sewer (Municipal)
- Water: Municipal
Community & HOA
Location
- Region: Cambridge
Financial & listing details
- Price per square foot: C$596/sqft
- Annual tax amount: C$3,855
- Date on market: 6/25/2026
- Inclusions: Dryer, Refrigerator, Stove
Tony Monteiro, Salesperson
Tony Monteiro, Salesperson
(519) 621-2000
By pressing Contact Agent, you agree that the real estate professional identified above may call/text you about your search, which may involve use of automated means and pre-recorded/artificial voices. You don't need to consent as a condition of buying any property, goods, or services. Message/data rates may apply. You also agree to our Terms of Use. Zillow does not endorse any real estate professionals. We may share information about your recent and future site activity with your agent to help them understand what you're looking for in a home.
Price history
| Date | Event | Price |
|---|---|---|
| 6/25/2026 | Listed for sale | C$639,900C$596/sqft |
Source: ITSO #40840787 Report a problem | ||
Public tax history
Tax history is unavailable.
Climate risks
Neighborhood: Kinderbridge
Nearby schools
GreatSchools rating
No schools nearby
We couldn't find any schools near this home.
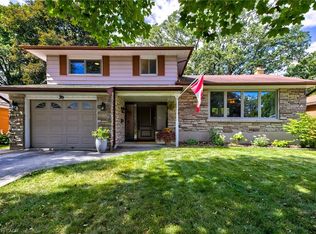
- C$745,0003 bd2 ba1.5k sqft20 Taylor Cres, Cambridge, ON N1R5M7Sold
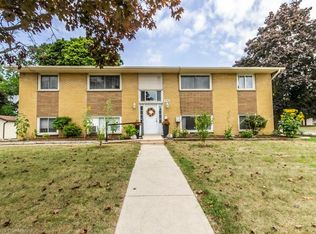
- C$1,130,0008 bd4 ba2.5k sqft256 Elliott St, Cambridge, ON N1R2L3Sold

- C$749,9004 bd2 ba1.6k sqft30 Taylor Ave, Cambridge, ON N1R5M4Sold
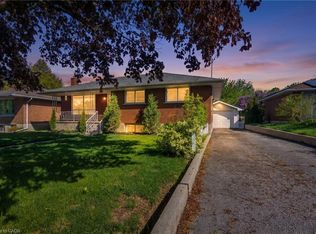
- C$660,0003 bd2 ba1k sqft240 Elliott St, Cambridge, ON N1R2K9Pending
- C$--2 bd1 ba650 sqft323 Main St #1, Cambridge, ON N1R1Y4Off Market
- C$--2 bd1 ba800 sqft323 Main St #3, Cambridge, ON N1R1Y4Off Market
- C$1,150,0004 bd3 ba1.4k sqft230 Elliott St, Cambridge, ON N1R2K9Sold
- C$719,9004 bd2 ba2.2k sqft305 Main St, Cambridge, ON N1R1Y2For Sale
Similar homes
- C$669,9005 bd2 ba1.1k sqft32 Close Ave, Cambridge, ON N1R 2R6For Sale
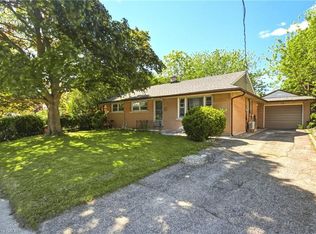 MLS ID #40834910, Hermon Beyene, Salesperson, Flux Realty. ITSO
 - C$649,9003 bd2 ba1k sqft20 Heathwood Ct, Cambridge, ON N1R 7W2For Sale
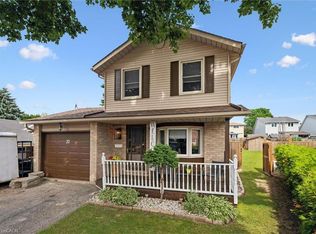 MLS ID #40843876, Gretta Hughes, Salesperson, RE/MAX TWIN CITY REALTY INC.. ITSO
 - C$579,9003 bd2 ba865 sqft31 3rd Ave, Cambridge, ON N1S 2C5For Sale
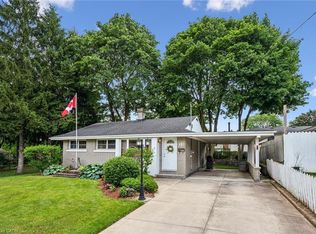 MLS ID #40846477, Michelle Hatt, Salesperson, R.W. Dyer Realty Inc., Brokerage. ITSO
 - C$675,0003 bd1 ba1.1k sqft1862 Briarwood Dr, Cambridge, ON N3H 5A7For Sale
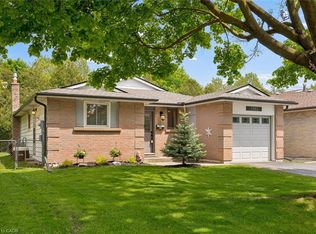 MLS ID #40833649, Jeff Sheppard, Salesperson, RE/MAX SOLID GOLD REALTY (II) LTD.. ITSO
 - C$599,9003 bd1 ba886 sqft1410 Eleanor Ave, Cambridge, ON N3H 4N2For SaleMLS ID #40842401, Faisal Susiwala, Broker of Record, RE/MAX TWIN CITY FAISAL SUSIWALA REALTY. ITSO
- C$679,0005 bd2 ba886 sqft8 Gordon St, Cambridge, ON N1S 2G4For SaleMLS ID #40811176, Jared Shantz, Salesperson, Bosley Real Estate Ltd., Brokerage. ITSO
- C$679,0004 bd3 ba1.2k sqft1121 Valentine Dr, Cambridge, ON N3H 2N9For SaleMLS ID #40842477, Shahzad Inayat, Broker, ROYAL LEPAGE CERTIFIED REALTY. ITSO
- C$469,9993 bd2 ba1.4k sqft35 Shade St, Cambridge, ON N1R 4J6For SaleMLS ID #40842874, Kathy Long, Salesperson, RE/MAX TWIN CITY REALTY INC.. ITSO
- C$729,9004 bd2 ba1.1k sqft1338 Eleanor Ave, Cambridge, ON N3H 4N2For SaleMLS ID #40844619, Robert Wollziefer, Salesperson, RE/MAX REAL ESTATE CENTRE INC.. ITSO
- C$781,0003 bd3 ba1.1k sqft191 Stirling Macgregor Dr, Cambridge, ON N1S 4Z8For SaleMLS ID #40844101, Narender Sehgal, Broker of Record, HOMELIFE MAPLE LEAF REALTY LTD. ITSO
- C$695,0004 bd2 ba1.5k sqft24 Byton Ln, Cambridge, ON N1S 4L9For SaleMLS ID #40837831, Elyse Bouwmeester, Broker, RED AND WHITE REALTY INC.. ITSO
- C$769,9003 bd2 ba1.3k sqft351 Northview Heights Pl, Cambridge, ON N1R 8J1For SaleMLS ID #40847469, Humberto Pereira, Salesperson, Corcoran Horizon Realty. ITSO
- C$638,0004 bd2 ba1k sqft2 Morning Dew Dr, Brantford, ON N3R 3P2For SaleMLS ID #40848468, Donald Porter, Salesperson, RE/MAX Escarpment Realty Inc.. ITSO
- C$699,9993 bd2 ba1.2k sqft17 Glenda Ct, Guelph, ON N1H 6V6For SaleMLS ID #40849010, Bradley Wylde, Salesperson, RE/MAX REAL ESTATE CENTRE INC., BROKERAGE. ITSO
- C$629,9005 bd2 ba968 sqft120 Arrowhead Cres, Kitchener, ON N2P 1B9For SaleMLS ID #40844802, Andrew Nogueira, Salesperson, RE/MAX REAL ESTATE CENTRE INC.. ITSO
- C$649,9003 bd2 ba1.4k sqft111 Manor Dr, Kitchener, ON N2A 2T9For SaleMLS ID #40836795, Jon Hutton, Salesperson, RE/MAX TWIN CITY REALTY INC.. ITSO
- C$669,9004 bd3 ba1.5k sqft106 Memorial Dr, Brantford, ON N3R 5S3For SaleMLS ID #40846741, Kan Dhillon, Salesperson, Century 21 Heritage House Ltd. ITSO
- C$649,9003 bd2 ba1.2k sqft580 Weber St E, Kitchener, ON N2H 1G8For SaleMLS ID #40842657, Andre Chin, Broker, KELLER WILLIAMS INNOVATION REALTY. ITSO
- C$629,9003 bd1 ba1.1k sqft183 Dinison Cres, Kitchener, ON N2E 2S6For SaleMLS ID #40837646, John Zivku, Salesperson, RE/MAX TWIN CITY REALTY INC.. ITSO
- C$649,9003 bd2 ba1.2k sqft10 Ristau Cres, Kitchener, ON N2E 3A8For SaleMLS ID #40845388, Elaine Ruddock, Salesperson, Re/Max Icon Realty. ITSO
