Welcome to 240 Elliott Street — A great opportunity to get into a well-established neighbourhood at an accessible price point. This classic brick bungalow offers a practical and comfortable layout across the main floor, featuring three bedrooms, a full 4-piece bathroom, and a functional kitchen with an adjoining dining area. The living room is bright and welcoming, with good natural light from the front windows. Just off the kitchen, a three-season sunroom is a nice bonus — a relaxed spot to unwind while overlooking the backyard. The finished basement adds excellent additional living space and versatility, complete with a convenient 3-piece bathroom, a rec room, and a flex area that could work well as a fourth bedroom, home office, or hobby room. With a separate side entrance, the basement also lends itself well to an in-law suite setup — a fantastic option for multi-generational living or added rental potential. There's real room to make it your own. Outside, the detached garage is a practical asset for parking and storage, and the lot is a decent size with mature fruit trees adding a bit of charm to the backyard. Situated close to schools, parks, shopping, restaurants, transit, trails, and a community centre, this is a well-located home that offers real value for first-time buyers, downsizers, or investors alike. Solid bones, great location, and plenty of potential — 240 Elliott Street is worth a look.
Sold for $660,000
C$660,000
240 Elliott St, Cambridge, ON N1R 2K9
3beds
1,096sqft
Single Family Residence, Residential
Built in 1964
9,147 Square Feet Lot
$-- Zestimate®
C$602/sqft
C$2,489 Estimated rent
Home value
Not available
Estimated sales range
Not available
Not available
Owner options
List your home for rent
C$2,489/mo
Rent Zestimate®
Find your next renter with Zillow Rental Manager. Plus, with online applications, you can quickly screen prospective tenants – for free.
C$2,489/mo
Rent Zestimate®
Refinance and save
C$2,790/mo
Est. payment
Refinancing to a lower rate could help reduce your monthly payments and save thousands over the life of the loan.
C$2,790/mo
Est. payment
Explore your selling options
Work with a Zillow partner agent
Leverage their expertise and Zillow's premium Showcase listings to get your home seen by more buyers.
Get startedList with your own agent
Get your home in front of millions of buyers by listing it on Zillow.
Learn how to do itSell it yourself
Take full control of how buyers see your home on Zillow by listing For Sale by Owner (FSBO).
List your homeWhat's special
Zillow last checked:
Listing updated:
Listed by:
Jodi Eleanor Tighe, Salesperson,
Hewitt Jancsar Realty Ltd.,
Zachary Sandor Jancsar, Broker of Record,
Hewitt Jancsar Realty Ltd.
Source: ITSO,MLS®#: 40831511Originating MLS®#: Cornerstone Association of REALTORS®
Facts & features
Interior
Bedrooms & bathrooms
- Bedrooms: 3
- Bathrooms: 2
- Full bathrooms: 2
- Main level bathrooms: 1
- Main level bedrooms: 3
Other
- Level: Main
- Area: 121.77
- Dimensions: 11ft. 7in. X 11ft. 0in.
Bedroom
- Level: Main
- Area: 82.9
- Dimensions: 9ft. 10in. X 9ft. 11in.
Bedroom
- Level: Main
- Area: 78.71
- Dimensions: 7ft. 11in. X 11ft. 7in.
Bathroom
- Features: 4-Piece
- Level: Main
Bathroom
- Features: 3-Piece
- Level: Basement
Bonus room
- Level: Basement
- Area: 130.52
- Dimensions: 10ft. 4in. X 13ft. 0in.
Dining room
- Level: Main
- Area: 73.8
- Dimensions: 9ft. 10in. X 8ft. 11in.
Kitchen
- Level: Main
- Area: 91.64
- Dimensions: 10ft. 7in. X 9ft. 10in.
Living room
- Level: Main
- Area: 180.27
- Dimensions: 15ft. 1in. X 12ft. 1in.
Recreation room
- Level: Basement
- Area: 235.17
- Dimensions: 13ft. 0in. X 18ft. 9in.
Sunroom
- Level: Main
- Area: 121.88
- Dimensions: 11ft. 2in. X 11ft. 6in.
Utility room
- Level: Basement
- Area: 121.2
- Dimensions: 20ft. 0in. X 6ft. 6in.
Heating
- Forced Air, Natural Gas
Cooling
- Central Air
Appliances
- Included: Water Heater, Dishwasher, Dryer, Refrigerator, Stove, Washer
- Laundry: In Basement
Features
- Auto Garage Door Remote(s), Ceiling Fan(s), In-law Capability
- Basement: Full,Finished
- Number of fireplaces: 1
Interior area
- Total structure area: 2,192
- Total interior livable area: 1,096 sqft
- Finished area above ground: 1,096
- Finished area below ground: 1,096
Property
Parking
- Total spaces: 5
- Parking features: Detached Garage, Asphalt, Private Drive Single Wide
- Garage spaces: 1
- Uncovered spaces: 4
Features
- Stories: 1
- Patio & porch: Porch
- Fencing: Partial
- Waterfront features: River/Stream
- Frontage type: North
- Frontage length: 60.01
Lot
- Size: 9,147 Square Feet
- Dimensions: 60.01 x 152.25
- Features: Urban, Rectangular, Near Golf Course, Hospital, Library, Major Highway, Park, Place of Worship, Playground Nearby, Public Transit, Quiet Area, Rec./Community Centre, Schools, Shopping Nearby
- Topography: Flat
Details
- Parcel number: 038420066
- Zoning: R4
Construction
Type & style
- Home type: SingleFamily
- Architectural style: Bungalow
- Property subtype: Single Family Residence, Residential
Materials
- Brick
- Foundation: Poured Concrete
- Roof: Asphalt Shing
Condition
- 51-99 Years
- New construction: No
- Year built: 1964
Utilities & green energy
- Sewer: Sewer (Municipal)
- Water: Municipal
- Utilities for property: Cable Available, Cell Service, Garbage/Sanitary Collection, High Speed Internet Avail, Natural Gas Connected, Recycling Pickup, Street Lights
Community & HOA
Location
- Region: Cambridge
Financial & listing details
- Price per square foot: C$602/sqft
- Annual tax amount: C$4,384
- Date on market: 7/6/2026
- Inclusions: Dishwasher, Dryer, Refrigerator, Stove, Washer
Price history
| Date | Event | Price |
|---|---|---|
| 8/28/2026 | Sold | C$660,000C$602/sqft |
Source: ITSO #40831511 Report a problem | ||
Public tax history
Tax history is unavailable.
Neighborhood: Kinderbridge
Nearby homes
- C$1,150,0004 bd3 ba1.4k sqft230 Elliott St, Cambridge, ON N1R2K9Sold

- C$--2 bd1 ba650 sqft323 Main St #1, Cambridge, ON N1R1Y4Off Market
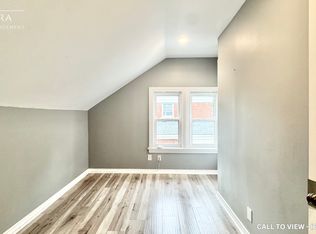
- C$--2 bd1 ba800 sqft323 Main St #3, Cambridge, ON N1R1Y4Off Market
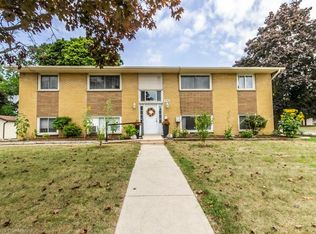
- C$1,130,0008 bd4 ba2.5k sqft256 Elliott St, Cambridge, ON N1R2L3Sold
- C$--2 bd1 ba1k sqft35 Elgin St S #3, Cambridge, ON N1R5G3Off Market
- C$745,0003 bd2 ba1.5k sqft20 Taylor Cres, Cambridge, ON N1R5M7Sold
- C$749,9004 bd2 ba1.6k sqft30 Taylor Ave, Cambridge, ON N1R5M4Sold
- C$1,9502 bd1 ba-- sqft13 Lowell St S #BASEMENT, Cambridge, ON N1R5C8For Rent
Nearby schools
GreatSchools rating
No schools nearby
We couldn't find any schools near this home.
