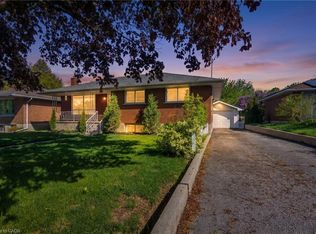
Step into modern comfort and effortless style with this beautifully designed 4 bedroom, 3 bathroom bungalow located in one of Cambridge’s most sought after neighborhoods. Thoughtfully laid out, this spacious home features an open concept main floor where the kitchen, dining, and living areas flow seamlessly, framed by large windows that fill the space with natural light. The kitchen is both functional and stylish, featuring stainless steel appliances, quartz countertops, generous prep space, and a large island with seating, perfect for casual meals or hosting friends and family. The adjoining living room offers a warm and inviting atmosphere, complete with a fireplace for cozy evenings. On the main floor you will find two spacious bedrooms, including a beautiful primary suite with a walk in closet, a spa inspired ensuite, and direct access to the backyard deck. The fully finished lower level includes two additional bedrooms and a full bathroom, ideal for guests, teenagers, or a private home office. Step outside and experience the true highlight of this home: the stunning backyard retreat. Designed for entertaining and everyday enjoyment, it features an expansive interlocking stone patio, a dedicated casita area, and a gorgeous inground pool surrounded by lush landscaping. Whether you are hosting summer gatherings or simply unwinding in the sun, this backyard offers the perfect escape. Conveniently situated close to parks, schools, and local amenities, 230 Elliott Street combines comfort, style, and an unbeatable location.
Sold for $1,150,000
C$1,150,000
230 Elliott St, Cambridge, ON N1R 2K9
4beds
1,445sqft
Single Family Residence, Residential
Built in 1958
7,600 Square Feet Lot
$-- Zestimate®
C$796/sqft
C$2,951 Estimated rent
Home value
Not available
Estimated sales range
Not available
Not available
Owner options
List your home for rent
C$2,951/mo
Rent Zestimate®
Find your next renter with Zillow Rental Manager. Plus, with online applications, you can quickly screen prospective tenants – for free.
C$2,951/mo
Rent Zestimate®
Refinance and save
C$4,862/mo
Est. payment
Refinancing to a lower rate could help reduce your monthly payments and save thousands over the life of the loan.
C$4,862/mo
Est. payment
Explore your selling options
Work with a Zillow partner agent
Leverage their expertise and Zillow's premium Showcase listings to get your home seen by more buyers.
Get startedList with your own agent
Get your home in front of millions of buyers by listing it on Zillow.
Learn how to do itSell it yourself
Take full control of how buyers see your home on Zillow by listing For Sale by Owner (FSBO).
List your homeWhat's special
Open concept main floorLarge windowsNatural lightQuartz countertopsLarge island with seatingFully finished lower levelExpansive interlocking stone patio
Zillow last checked:
Listing updated:
Listed by:
Zofia Kaczmarczyk, Salesperson,
Corcoran Horizon Realty,
Cliff C. Rego, Broker Manager,
Corcoran Horizon Realty
Source: ITSO,MLS®#: 40737036Originating MLS®#: Cornerstone Association of REALTORS®
Facts & features
Interior
Bedrooms & bathrooms
- Bedrooms: 4
- Bathrooms: 3
- Full bathrooms: 2
- 1/2 bathrooms: 1
- Main level bathrooms: 2
- Main level bedrooms: 2
Bedroom
- Level: Main
Other
- Level: Main
Bedroom
- Level: Lower
Bedroom
- Level: Lower
Bathroom
- Features: 2-Piece
- Level: Main
Bathroom
- Features: 3-Piece
- Level: Lower
Other
- Features: 5+ Piece
- Level: Main
Other
- Level: Lower
Dining room
- Level: Main
Kitchen
- Level: Main
Laundry
- Level: Lower
Living room
- Level: Main
Recreation room
- Level: Lower
Utility room
- Level: Lower
Heating
- Heat Pump
Cooling
- Central Air
Appliances
- Included: Dishwasher, Dryer, Hot Water Tank Owned, Refrigerator, Stove, Washer
Features
- Other
- Basement: Full,Finished
- Has fireplace: No
Interior area
- Total structure area: 2,446
- Total interior livable area: 1,445 sqft
- Finished area above ground: 1,445
- Finished area below ground: 1,001
Property
Parking
- Total spaces: 7
- Parking features: Attached Garage, Private Drive Double Wide
- Attached garage spaces: 1
- Uncovered spaces: 6
Features
- Stories: 1
- Has private pool: Yes
- Pool features: In Ground
- Waterfront features: River/Stream
- Frontage type: North
- Frontage length: 50.00
Lot
- Size: 7,600 Square Feet
- Dimensions: 50 x 152
- Features: Urban, Arts Centre, City Lot, Near Golf Course, Hospital, Major Highway, Open Spaces, Park, Place of Worship, Playground Nearby, Public Parking, Public Transit, Quiet Area, Rec./Community Centre, School Bus Route, Schools, Shopping Nearby, Trails
Details
- Parcel number: 038420051
- Zoning: R4
- Other equipment: Pool Equipment
Construction
Type & style
- Home type: SingleFamily
- Architectural style: Bungalow
- Property subtype: Single Family Residence, Residential
Materials
- Brick
- Roof: Asphalt Shing
Condition
- 51-99 Years
- New construction: No
- Year built: 1958
Utilities & green energy
- Sewer: Sewer (Municipal)
- Water: Municipal
Community & HOA
Location
- Region: Cambridge
Financial & listing details
- Price per square foot: C$796/sqft
- Annual tax amount: C$4,953
- Date on market: 6/5/2025
- Inclusions: Dishwasher, Dryer, Hot Water Tank Owned, Pool Equipment, Refrigerator, Stove, Washer
Price history
| Date | Event | Price |
|---|---|---|
| 10/1/2025 | Sold | C$1,150,000+64.3%C$796/sqft |
Source: ITSO #40737036 Report a problem | ||
| 10/1/2020 | Listing removed | C$699,900C$484/sqft |
Source: One Percent Realty Ltd. #X4920768 Report a problem | ||
| 9/21/2020 | Listed for sale | C$699,900C$484/sqft |
Source: One Percent Realty Ltd. #X4920768 Report a problem | ||
Public tax history
Tax history is unavailable.
Neighborhood: Kinderbridge
Nearby homes
- C$660,0003 bd2 ba1k sqft240 Elliott St, Cambridge, ON N1R2K9Sold
- C$--2 bd1 ba1k sqft35 Elgin St S #3, Cambridge, ON N1R5G3Off Market

- C$--2 bd1 ba650 sqft323 Main St #1, Cambridge, ON N1R1Y4Off Market
- C$--2 bd1 ba800 sqft323 Main St #3, Cambridge, ON N1R1Y4Off Market
- C$1,9502 bd1 ba-- sqft13 Lowell St S #BASEMENT, Cambridge, ON N1R5C8For Rent
- C$---- bd-- ba-- sqft192 Elliott St, Cambridge, ON N1R2K6Off Market
- C$1,130,0008 bd4 ba2.5k sqft256 Elliott St, Cambridge, ON N1R2L3Sold
- C$--4 bd2 ba2k sqft10 Lowell St S #1, Cambridge, ON N1R5C7Off Market
Nearby schools
GreatSchools rating
No schools nearby
We couldn't find any schools near this home.
