Here is a fantastic opportunity to buy a one-owner, beautifully maintained bungalow in East Galt! Perfect for a large family looking for an in-law set-up or inter-generational living space. Situated on a landscaped oversized lot, this home offers an extra wide (21'4 x 12') single garage (with opener) AND a 23 x 19 foot garage/workshop with hydro at the rear of the property. The long, double driveway will allow for 5 car parking too! The updates and extras don't stop there. In 2017 all main floor and 3 basement windows were replaced by Centennial Windows and in 2025 a YORK high-efficiency gas furnace and central air conditioner were added! Let's explore the spacious main floor. The kitchen is highlighted by raised panel oak cabinets, a Bosch dishwasher and a GE stainless steel fridge with ice/water features. The gleaming oak hardwood floors are on display in the Primary Bedroom. The PBR also has a bonus 3 piece ensuite with a "step-through" bathtub for safe, easy access! Let's explore the lower level. Here you will find another 2-piece bathroom, a recreation room complete with a seated wet bar with 4 stools and a full sized bar fridge and electric fireplace. You've always wanted room for a billiards table. Well we have that for you too. Another finished Games room with a full size pool table and accessories included. Other lower level features are the laundry room, a very large storage room off the laundry and a cold cellar. There is an attached sunroom at the side of the home with 4 sliding access doors. The exterior of the home gives you an oversized concrete patio, exterior lighting on the right side of the home and backyard. So close to EVERYTHING! Highway access, shopping, schools and transit. Put this home on your "must-see" list today!
For sale
C$799,900
207 Elliott St, Cambridge, ON N1R 2K8
4beds
1,522sqft
Single Family Residence, Residential
Built in 1964
6,616 Square Feet Lot
$-- Zestimate®
C$526/sqft
C$-- HOA
What's special
Landscaped oversized lotYork high-efficiency gas furnaceCentral air conditionerBosch dishwasherLaundry roomCold cellar
- 9 hours
- 1
- 0
Zillow last checked:
Listing updated:
Listed by:
Ken Cameron, Broker of Record,
RE/MAX SOLID GOLD REALTY (II) LTD.
Source: ITSO,MLS®#: 40873215Originating MLS®#: Cornerstone Association of REALTORS®
Facts & features
Interior
Bedrooms & bathrooms
- Bedrooms: 4
- Bathrooms: 3
- Full bathrooms: 2
- 1/2 bathrooms: 1
- Main level bathrooms: 2
- Main level bedrooms: 3
Bedroom
- Features: Hardwood Floor
- Level: Main
Bedroom
- Features: Hardwood Floor
- Level: Main
Other
- Features: Hardwood Floor
- Level: Main
Bedroom
- Level: Basement
Bathroom
- Features: 4-Piece
- Level: Main
Bathroom
- Features: 2-Piece
- Level: Basement
Other
- Description: Bathtub converted to a convenient "step-through" shower.
- Features: 3-Piece
- Level: Main
Game room
- Description: Perfect for your billiards table. Existing table can be included in the sale.
- Level: Basement
Other
- Level: Main
Laundry
- Level: Basement
Living room
- Features: Hardwood Floor
- Level: Main
Recreation room
- Features: Wet Bar
- Level: Basement
Storage
- Level: Basement
Sunroom
- Description: With 4 sliding glass doors.
- Level: Main
Heating
- Forced Air, Natural Gas
Cooling
- Central Air
Appliances
- Included: Bar Fridge, Water Heater Owned, Water Softener, Dishwasher, Dryer, Hot Water Tank Owned, Range Hood, Refrigerator, Stove, Washer
- Laundry: Electric Dryer Hookup, In Basement, Laundry Room, Sink
Features
- Auto Garage Door Remote(s), Wet Bar
- Windows: Window Coverings
- Basement: Full,Finished
- Number of fireplaces: 1
- Fireplace features: Electric, Recreation Room
Interior area
- Total structure area: 2,672
- Total interior livable area: 1,522 sqft
- Finished area above ground: 1,522
- Finished area below ground: 1,150
Video & virtual tour
Property
Parking
- Total spaces: 6
- Parking features: Attached Garage, Garage Door Opener, Asphalt, Concrete, Private Drive Triple+ Wide
- Attached garage spaces: 1
- Uncovered spaces: 5
Features
- Stories: 1
- Patio & porch: Patio
- Exterior features: Landscaped, Lighting
- Fencing: Full
- Frontage type: West
- Frontage length: 62.86
Lot
- Size: 6,616 Square Feet
- Dimensions: 62.86 x 105.26
- Features: Urban, Irregular Lot, City Lot, Highway Access, Hospital, Library, Open Spaces, Park, Place of Worship, Playground Nearby, Public Transit, Rec./Community Centre, Schools, Shopping Nearby, Trails
- Topography: Dry,Flat
Details
- Parcel number: 038363601
- Zoning: R4
Construction
Type & style
- Home type: SingleFamily
- Architectural style: Bungalow
- Property subtype: Single Family Residence, Residential
Materials
- Brick
- Foundation: Poured Concrete
- Roof: Asphalt Shing
Condition
- 51-99 Years
- New construction: No
- Year built: 1964
Utilities & green energy
- Sewer: Sewer (Municipal)
- Water: Municipal-Metered
Community & HOA
Community
- Security: Carbon Monoxide Detector, Smoke Detector, Alarm System, Carbon Monoxide Detector(s)
Location
- Region: Cambridge
Financial & listing details
- Price per square foot: C$526/sqft
- Annual tax amount: C$5,383
- Date on market: 10/22/2026
- Inclusions: Carbon Monoxide Detector, Dishwasher, Dryer, Garage Door Opener, Hot Water Tank Owned, Range Hood, Refrigerator, Smoke Detector, Stove, Washer, Window Coverings, All Appliances Are Included But In "as-Is Where Is" Condition.
Price history
| Date | Event | Price |
|---|---|---|
| 10/22/2026 | Listed for sale | C$799,900C$526/sqft |
Source: ITSO #40873215 Report a problem | ||
Public tax history
Tax history is unavailable.
Climate risks
Neighborhood: Kinderbridge
Nearby schools
GreatSchools rating
No schools nearby
We couldn't find any schools near this home.
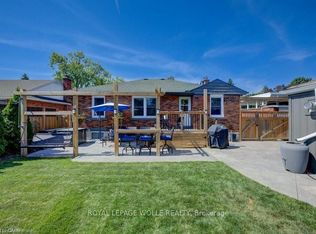


Similar homes
- C$849,9005 bd3 ba1.6k sqft105 Dorset Rd, Cambridge, ON N1R 2X1For Sale
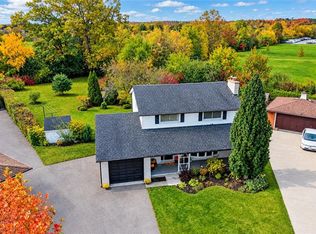 MLS ID #40870668, Darren Wannop, Salesperson, Royal LePage Wolle Realty. ITSO
- C$749,0003 bd3 ba1.4k sqft651 Dundas St S, Cambridge, ON N1R 5S2For Sale
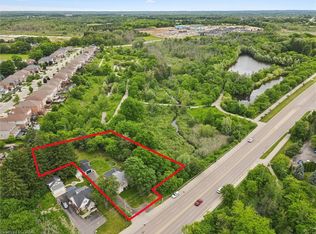 MLS ID #40873492, Vishal Handa, Broker, Re/Max Real Estate Centre Inc. ITSO
- C$799,9003 bd3 ba1.4k sqft119 Gladstone Ave, Cambridge, ON N1S 1L4For Sale
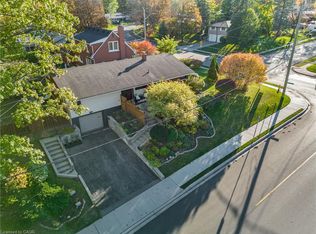 MLS ID #40869990, Jessica Montague March, Salesperson, Royal Lepage Crown Realty Services. ITSO
- C$699,9004 bd3 ba1.7k sqft39 Sebas Ct, Cambridge, ON N1R 6M4For Sale
 MLS ID #40871989, Patrick Kozierowski, Broker, Re/Max Real Estate Centre Inc.. ITSO
