Built in 1888 and standing beautifully for nearly 140 years, 75 Pollock Avenue is a remarkable home where history, character and thoughtful updates come together. Its impressive granite exterior hints at the craftsmanship of another era, while inside, care has been taken to preserve the warmth and architectural character that make a home of this vintage so special. Today, this distinctive property offers two spacious, self-contained living spaces, each with its own personality and wonderful outdoor area. The main-floor unit is generous in scale, featuring a large living room with gas fireplace, formal dining room, beautifully updated kitchen, spacious bedroom and ensuite bathroom plus an additional bathroom for guests. A full basement provides dedicated laundry, utilities and additional storage, while a private deck extends the living space outdoors for summer dining and entertaining. The upper unit is equally inviting, with a comfortable living room, separate dining room, bedroom with separate office area and an exceptionally spacious bathroom/laundry combination. Its large private deck feels like an outdoor living space of its own. A peaceful place to dine, relax and enjoy the surrounding mature trees. The backyard is a gardener’s dream, it offers established gardens, two sheds and a hidden courtyard tucked away from view. The perfect setting for evenings gathered around the fire. There's an abundance of parking, two driveways, one on each side of the home enough to accommodate 4-5 cars. Set on a beautiful tree-lined street surrounded by historically significant homes, this is more than a stately historic gem,. It is a piece of Cambridge history that has stood the test of time, offering the character and craftsmanship of 1888 together with the comfort and versatility of today. Homes like this simply aren’t built anymore. This home is listed as historically significant however it's not on the registry. Kitchen renovated in 2022. Furnace 2019.
For sale
C$750,000
75 Pollock Ave, Cambridge, ON N1R 2B4
2beds
2,096sqft
Single Family Residence, Residential
Built in 1888
6,534 Square Feet Lot
$-- Zestimate®
C$358/sqft
C$-- HOA
What's special
Granite exteriorFormal dining roomBeautifully updated kitchenAdditional bathroom for guestsSurrounding mature treesTwo shedsBeautiful tree-lined street
- 32 days
- 28
- 1
Zillow last checked:
Listing updated:
Listed by:
Cindy Dacosta, Broker,
RE/MAX REAL ESTATE CENTRE INC.,
Keleeci Dacosta, Salesperson,
Re/Max Real Estate Centre Inc.
Source: ITSO,MLS®#: 40868372Originating MLS®#: Cornerstone Association of REALTORS®
Facts & features
Interior
Bedrooms & bathrooms
- Bedrooms: 2
- Bathrooms: 3
- Full bathrooms: 2
- 1/2 bathrooms: 1
- Main level bathrooms: 2
- Main level bedrooms: 1
Other
- Description: Large bedroom
- Level: Main
Bedroom
- Features: Walkout to Balcony/Deck
- Level: Second
Bathroom
- Description: main unit
- Features: 2-Piece
- Level: Main
Bathroom
- Description: upper unit, bathroom/laundry combo
- Features: 4-Piece
- Level: Second
Other
- Description: main unit
- Features: 3-Piece
- Level: Main
Dining room
- Description: Formal dining room, wood floors
- Level: Main
Dining room
- Description: upper unit
- Level: Second
Eat in kitchen
- Description: Eat in kitchen, updated with island
- Level: Main
Eat in kitchen
- Description: upper unit
- Level: Second
Foyer
- Description: Main entrance with coat closet
- Level: Main
Laundry
- Description: Plenty of storage
- Level: Basement
Living room
- Description: Very large living room, wood floors, gas fireplace
- Level: Main
Living room
- Description: upper unit
- Level: Main
Office
- Description: upper unit
- Features: Walkout to Balcony/Deck
- Level: Second
Utility room
- Description: basement utility room
- Level: Basement
Heating
- Forced Air, Natural Gas
Cooling
- Central Air
Appliances
- Included: Dryer, Refrigerator, Stove, Washer
Features
- Accessory Apartment
- Basement: Partial,Unfinished
- Number of fireplaces: 1
- Fireplace features: Gas
Interior area
- Total structure area: 2,096
- Total interior livable area: 2,096 sqft
- Finished area above ground: 2,096
Video & virtual tour
Property
Parking
- Total spaces: 4
- Parking features: Attached Garage, Private Drive Triple+ Wide
- Has attached garage: Yes
- Uncovered spaces: 4
Features
- Stories: 2
- Patio & porch: Deck, Porch
- Frontage type: North
- Frontage length: 54.00
Lot
- Size: 6,534 Square Feet
- Dimensions: 54 x 120
- Features: Urban, Arts Centre, City Lot, Near Golf Course, Hospital, Park, Place of Worship, Playground Nearby, Public Transit, Schools, Shopping Nearby
Details
- Parcel number: 038200047
- Zoning: R4
Construction
Type & style
- Home type: SingleFamily
- Architectural style: Gothic Revival
- Property subtype: Single Family Residence, Residential
Materials
- Stone
- Foundation: Stone
- Roof: Asphalt Shing
Condition
- 100+ Years
- New construction: No
- Year built: 1888
Utilities & green energy
- Sewer: Sewer (Municipal)
- Water: Municipal
Community & HOA
Location
- Region: Cambridge
Financial & listing details
- Price per square foot: C$358/sqft
- Annual tax amount: C$5,272
- Date on market: 10/4/2026
- Inclusions: Dryer, Refrigerator, Stove, Washer
Price history
| Date | Event | Price |
|---|---|---|
| 10/14/2026 | Price change | C$750,000-3.2%C$358/sqft |
Source:  TRREB #X13865060 Report a problem | ||
| 10/4/2026 | Listed for sale | C$774,900C$370/sqft |
Source: ITSO #40868372 Report a problem | ||
Public tax history
Tax history is unavailable.
Climate risks
Neighborhood: East Galt
Nearby schools
GreatSchools rating
No schools nearby
We couldn't find any schools near this home.
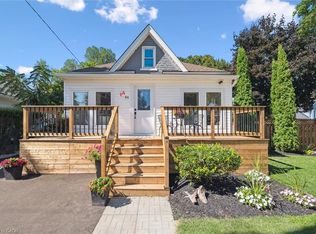
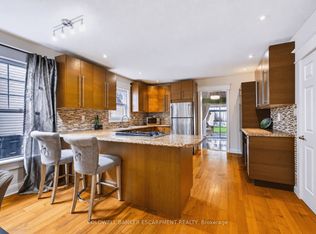

Similar homes
- C$849,9003 bd2 ba1.7k sqft86 Saint Andrews St, Cambridge, ON N1S 1M4For Sale
 MLS ID #40872364, Bill O'neill, Salesperson, RE/MAX Twin City Realty Inc.. ITSO
- C$899,9003 bd2 ba1.9k sqft26 Alexander Ave, Cambridge, ON N1R 5K6For Sale
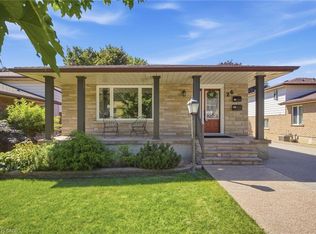 MLS ID #40870536, Sy Williams, Salesperson, Corcoran Horizon Realty. ITSO
- C$799,9004 bd4 ba1.8k sqft97 Sacha Rd, Cambridge, ON N3C 4A2For Sale
 MLS ID #40875929, Derek Mcgrath, Broker, Re/Max Real Estate Centre Inc.. ITSO
- C$799,9005 bd3 ba1.3k sqft147 Tait St, Cambridge, ON N1S 3E7For Sale
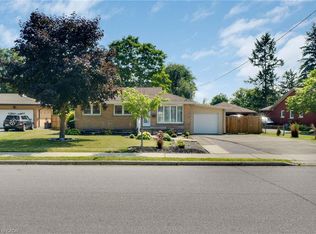 MLS ID #40851857, Muhammad Asif Nadeem, Salesperson, IQI GLOBAL REAL ESTATE CAMBRIDGE. ITSO
