Welcome to 287 Blue Heron Ridge, situated in one of Cambridge’s established neighbourhoods near the Grand River and Galt Country Club. Set on a large corner lot, this spacious 3-bedroom, 2.5-bathroom home offers plenty of room and an exciting opportunity for its next owner to make it their own. Inside, you’ll find generous principal rooms, including an impressive family room with gas fireplace, formal living room and separate dining room, offering plenty of space for everyday living and entertaining. Upstairs are three bedrooms, including a generous primary suite with a 5-piece ensuite and walk-in closet. The unfinished basement provides additional space and future potential, complete with a bathroom rough-in. Outside, the fully fenced corner lot is a standout, with plenty of room for entertaining, gardening, children, pets or simply enjoying your own backyard. With no sidewalks bordering the property, there’s also less winter maintenance. Enjoy a location just across from the Grand River and minutes to trails, golf, schools, shopping and everyday amenities, all within a mature neighbourhood of established homes and tree-lined streets. Large properties like this in Blue Heron Ridge are rare. Come see the space and discover the possibilities this property has to offer.
For sale
C$869,900
287 Blue Heron Rdg, Cambridge, ON N3H 3H1
3beds
1,907sqft
Single Family Residence, Residential
Built in 1970
10,018 Square Feet Lot
$-- Zestimate®
C$456/sqft
C$-- HOA
What's special
Large corner lotGenerous principal roomsSeparate dining roomFully fenced corner lot
- 1 day
- 16
- 0
Zillow last checked:
Listing updated:
Listed by:
Katie Kertesz, Broker,
RE/MAX TWIN CITY REALTY INC.
Source: ITSO,MLS®#: 40868491Originating MLS®#: Cornerstone Association of REALTORS®
Facts & features
Interior
Bedrooms & bathrooms
- Bedrooms: 3
- Bathrooms: 3
- Full bathrooms: 2
- 1/2 bathrooms: 1
- Main level bathrooms: 1
Other
- Level: Second
Bedroom
- Level: Second
Bedroom
- Level: Second
Bathroom
- Features: 2-Piece
- Level: Main
Bathroom
- Description: Double Sinks, toilet, bathtub/shower combo
- Features: 5+ Piece
- Level: Second
Bathroom
- Description: One sink, Bathtub, seperate shower, bidet, toilet, built-in cabinetry.
- Features: 5+ Piece, Ensuite
- Level: Second
Dining room
- Level: Main
Family room
- Level: Main
Foyer
- Level: Main
Kitchen
- Level: Main
Living room
- Level: Main
Heating
- Forced Air, Natural Gas
Cooling
- Central Air
Appliances
- Included: Garborator, Water Heater, Water Softener, Dishwasher, Dryer, Microwave, Refrigerator, Stove, Washer
Features
- Auto Garage Door Remote(s), Rough-in Bath
- Windows: Window Coverings
- Basement: Full,Unfinished
- Number of fireplaces: 1
- Fireplace features: Family Room, Gas
Interior area
- Total structure area: 1,907
- Total interior livable area: 1,907 sqft
- Finished area above ground: 1,907
Video & virtual tour
Property
Parking
- Total spaces: 6
- Parking features: Attached Garage, Garage Door Opener, Private Drive Double Wide
- Attached garage spaces: 2
- Uncovered spaces: 4
Features
- Stories: 2
- Fencing: Full
- Waterfront features: River/Stream
- Frontage type: North
- Frontage length: 114.00
Lot
- Size: 10,018 Square Feet
- Dimensions: 114 x 90
- Features: Urban, Rectangular, Near Golf Course, Hospital, Public Transit, Shopping Nearby, Trails
Details
- Parcel number: 037880040
- Zoning: R3
Construction
Type & style
- Home type: SingleFamily
- Architectural style: Traditional
- Property subtype: Single Family Residence, Residential
Materials
- Brick
- Foundation: Concrete Perimeter
- Roof: Shingle
Condition
- 51-99 Years
- New construction: No
- Year built: 1970
Utilities & green energy
- Sewer: Sewer (Municipal)
- Water: Municipal
Community & HOA
Location
- Region: Cambridge
Financial & listing details
- Price per square foot: C$456/sqft
- Annual tax amount: C$6,094
- Date on market: 10/6/2026
- Inclusions: Dishwasher, Dryer, Garage Door Opener, Microwave, Refrigerator, Stove, Washer, Window Coverings
Price history
| Date | Event | Price |
|---|---|---|
| 10/6/2026 | Listed for sale | C$869,900C$456/sqft |
Source: ITSO #40868491 Report a problem | ||
Public tax history
Tax history is unavailable.
Climate risks
Neighborhood: N3H
Nearby schools
GreatSchools rating
No schools nearby
We couldn't find any schools near this home.
Schools provided by the listing agent
- Elementary: St. Michael C.E.S. & Blue Heron P.S.
- High: St. Benedict C.S.S. & Preston H.S.
Source: ITSO. This data may not be complete. We recommend contacting the local school district to confirm school assignments for this home.

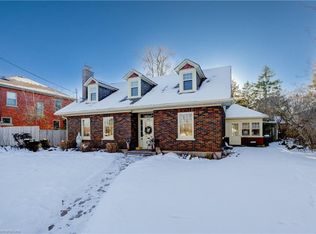
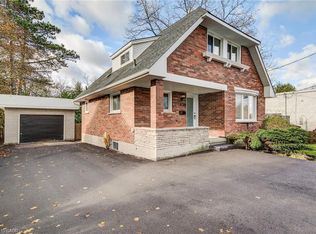
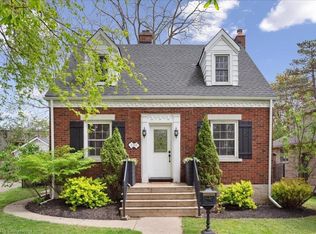
Similar homes
- C$899,9005 bd2 ba1.3k sqft1370 Thorman Pl, Cambridge, ON N3H 4K5For Sale
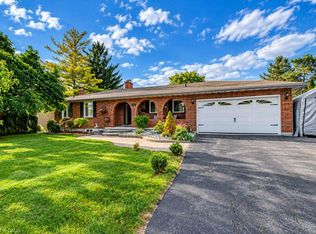 MLS ID #40867512, Shaw Hasyj, Salesperson, SHAW REALTY GROUP INC.. ITSO
 - C$580,0003 bd2 ba1.1k sqft841 Duke St, Cambridge, ON N3H 3T8For Sale
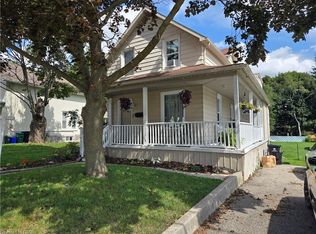 MLS ID #40869448, Joe Cosentino, Salesperson, Royal LePage State Realty Inc.. ITSO
 - C$968,5003 bd3 ba2.6k sqft2023 Coronation Blvd, Cambridge, ON N3H 3S1For Sale
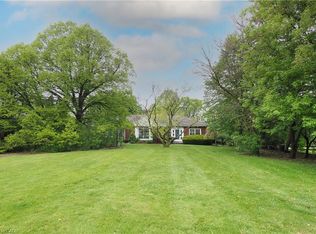 MLS ID #40832314, Tony Schmidt, Broker of Record, HOWIE SCHMIDT REALTY INC.. ITSO
 - C$699,9003 bd2 ba1.2k sqft18 Bismark Dr, Cambridge, ON N1S 4G1For Sale
 MLS ID #40868167, Greg Dewar, Broker of Record, DEWAR REALTY INC., BROKERAGE. ITSO
