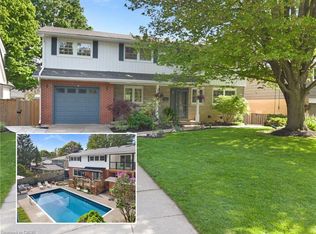
Welcome to this spacious and versatile family home, ideally situated in a desirable West Galt location close to schools and everyday amenities. This former Tamroth Model Home offers 4 bedrooms upstairs, a dedicated main floor office, and an abundance of living space. The home is designed to comfortably accommodate both growing families and the needs of today’s busy households. The updated kitchen with Z-line stainless gas stove & dual oven is a chef’s dream and provides a stylish and functional heart of the home. Numerous living and recreation areas throughout the home offers plenty of room for both adults and kids to enjoy their own spaces. Step outside to the private 19’ x 38’ inground pool, creating the perfect setting for summer entertaining, family gatherings, and making lasting memories. The large finished basement adds even more flexibility and includes the potential to create a guest suite or in-law accommodation, making this an excellent option for extended family, guests, or multi-generational living. Recent updates include Dishwasher 2025, Stove 2021, Pool Liner 2023, Carpet in bedroom areas 2024.
For sale
C$830,000
115 Southwood Dr, Cambridge, ON N1S 3S3
4beds
2,205sqft
Single Family Residence, Residential
Built in 1968
-- sqft lot
$-- Zestimate®
C$376/sqft
C$-- HOA
What's special
Dedicated main floor officeLarge finished basement
- 2 days
- 3
- 0
Zillow last checked:
Listing updated:
Listed by:
Ron Mitten, Salesperson,
LEAP REAL ESTATE SERVICES INC.
Source: ITSO,MLS®#: 40855257Originating MLS®#: Cornerstone Association of REALTORS®
Facts & features
Interior
Bedrooms & bathrooms
- Bedrooms: 4
- Bathrooms: 3
- Full bathrooms: 2
- 1/2 bathrooms: 1
- Main level bathrooms: 1
Other
- Level: Second
- Area: 168
- Dimensions: 14ft. 0in. x 12ft. 0in.
Bedroom
- Level: Second
- Area: 126
- Dimensions: 14ft. 0in. x 9ft. 0in.
Bedroom
- Level: Second
- Area: 126
- Dimensions: 9ft. 0in. x 14ft. 0in.
Bedroom
- Level: Second
- Area: 135
- Dimensions: 9ft. 0in. x 15ft. 0in.
Bathroom
- Features: 3-Piece
- Level: Basement
Bathroom
- Features: 2-Piece
- Level: Main
Bathroom
- Features: 4-Piece
- Level: Second
Bonus room
- Description: Storage room, office room, workout room...
- Level: Basement
- Area: 140
- Dimensions: 14ft. 0in. x 10ft. 0in.
Dining room
- Level: Main
- Area: 154
- Dimensions: 11ft. 0in. x 14ft. 0in.
Foyer
- Level: Main
Kitchen
- Level: Main
- Area: 140
- Dimensions: 14ft. 0in. x 10ft. 0in.
Living room
- Level: Main
- Area: 228
- Dimensions: 12ft. 0in. x 19ft. 0in.
Office
- Level: Main
- Area: 165
- Dimensions: 15ft. 0in. x 11ft. 0in.
Recreation room
- Level: Basement
- Area: 506
- Dimensions: 23ft. 0in. x 22ft. 0in.
Sunroom
- Level: Main
- Area: 372
- Dimensions: 31ft. 0in. x 12ft. 0in.
Heating
- Fireplace-Gas, Forced Air, Natural Gas
Cooling
- Central Air
Appliances
- Included: Dishwasher, Gas Oven/Range, Refrigerator, Washer
Features
- High Speed Internet, Auto Garage Door Remote(s), Central Vacuum
- Basement: Full,Finished
- Number of fireplaces: 1
- Fireplace features: Gas
Interior area
- Total structure area: 2,916
- Total interior livable area: 2,205 sqft
- Finished area above ground: 2,205
- Finished area below ground: 711
Property
Parking
- Total spaces: 5
- Parking features: Attached Garage, Garage Door Opener, Concrete, Private Drive Double Wide
- Attached garage spaces: 1
- Uncovered spaces: 4
Features
- Stories: 2
- Patio & porch: Deck, Patio
- Exterior features: Landscaped, Recreational Area
- Has private pool: Yes
- Pool features: In Ground
- Frontage type: East
- Frontage length: 60.00
Lot
- Dimensions: 60 x 115
- Features: Urban, Rectangular, City Lot, Near Golf Course, Greenbelt, Highway Access, Library, Park, School Bus Route, Schools, Shopping Nearby
- Topography: Flat
Details
- Additional structures: Shed(s)
- Parcel number: 226660024
- Zoning: R4
Construction
Type & style
- Home type: SingleFamily
- Architectural style: Split Level
- Property subtype: Single Family Residence, Residential
Materials
- Brick, Stone, Vinyl Siding
- Foundation: Poured Concrete
- Roof: Asphalt Shing
Condition
- 51-99 Years
- New construction: No
- Year built: 1968
Utilities & green energy
- Sewer: Sewer (Municipal)
- Water: Municipal
- Utilities for property: Natural Gas Connected, Street Lights
Community & HOA
Location
- Region: Cambridge
Financial & listing details
- Price per square foot: C$376/sqft
- Annual tax amount: C$5,579
- Date on market: 8/26/2026
- Inclusions: Dishwasher, Garage Door Opener, Gas Oven/Range, Refrigerator, Washer, Tv Wall Mounts In Bedroom, Office, Backyard.
Price history
| Date | Event | Price |
|---|---|---|
| 8/26/2026 | Listed for sale | C$830,000C$376/sqft |
Source: ITSO #40855257 Report a problem | ||
Public tax history
Tax history is unavailable.
Climate risks
Neighborhood: Kinbridge
Nearby schools
GreatSchools rating
No schools nearby
We couldn't find any schools near this home.
Schools provided by the listing agent
- Elementary: St. Andrews Or St. Gregory
- High: Southwood
Source: ITSO. This data may not be complete. We recommend contacting the local school district to confirm school assignments for this home.

Similar homes
- C$799,9005 bd3 ba1.3k sqft147 Tait St, Cambridge, ON N1S 3E7For Sale
 MLS ID #40851857, Muhammad Asif Nadeem, Salesperson, IQI GLOBAL REAL ESTATE CAMBRIDGE. ITSO
 - C$919,9004 bd2 ba2k sqft20 Corwin Blvd, Cambridge, ON N1S 3L3For Sale
 MLS ID #40843209, David Kivell, Broker, ROYAL LEPAGE CROWN REALTY SERVICES. ITSO
 - C$1,009,0004 bd4 ba2.4k sqft196 Harwood Rd, Cambridge, ON N1S 4S7For Sale
 MLS ID #40855807, Karen Bartlett, Salesperson, Real Broker Ontario Ltd.. ITSO
 - C$1,070,0006 bd4 ba1.9k sqft17 Highland Cres, Cambridge, ON N1S 1L5For Sale
 MLS ID #40858768, Jennifer La, Broker, ROYAL LEPAGE SIGNATURE REALTY. ITSO
