Built in 1852, this beautiful granite and limestone home is full of charm, character, and warmth. Situated on a private and tranquil .37-acre lot surrounded by mature trees and many perennials, this home offers a peaceful setting with timeless curb appeal. Inside, you will find pine floors throughout most of the main level. The inviting living room features an operational wood-burning fireplace, creating a cozy space to gather and unwind. The spacious dining room can easily accommodate large dining furniture with plenty of room left for entertaining. The family room offers a warm and comfortable feel, complete with a gas woodstove. The large country-style kitchen is both charming and highly functional, offering excellent workspace and everyday convenience. Main floor laundry adds to the practicality of the home. The upper level has 4 spacious bedrooms with large windows and pine flooring. The outside has several sitting areas and 2 sheds. A rare opportunity to own a historic stone home with character, privacy, and a truly special setting
For sale
C$924,000
142 Glenmorris St, Cambridge, ON N1S 2Z5
4beds
2,650sqft
Single Family Residence, Residential
Built in 1847
0.37 Acres Lot
$-- Zestimate®
C$349/sqft
C$-- HOA
What's special
Timeless curb appealOperational wood-burning fireplaceSpacious dining roomLarge country-style kitchenMain floor laundry
- 90 days
- 31
- 3
Zillow last checked:
Listing updated:
Listed by:
Kathy Long, Salesperson,
RE/MAX TWIN CITY REALTY INC.
Source: ITSO,MLS®#: 40836394Originating MLS®#: Cornerstone Association of REALTORS®
Facts & features
Interior
Bedrooms & bathrooms
- Bedrooms: 4
- Bathrooms: 2
- Full bathrooms: 2
- Main level bathrooms: 1
Other
- Level: Second
Bedroom
- Level: Second
Bedroom
- Level: Second
Bedroom
- Level: Second
Bathroom
- Features: 4-Piece
- Level: Main
Bathroom
- Features: 3-Piece
- Level: Second
Breakfast room
- Level: Main
Den
- Level: Second
Dining room
- Level: Main
Family room
- Level: Main
Kitchen
- Level: Main
Laundry
- Level: Main
Living room
- Level: Main
Heating
- Forced Air, Natural Gas
Cooling
- Central Air
Appliances
- Included: Water Softener, Dishwasher, Dryer, Refrigerator, Stove, Washer
- Laundry: Main Level
Features
- Basement: Full,Unfinished
- Number of fireplaces: 2
- Fireplace features: Family Room, Living Room, Gas, Wood Burning
Interior area
- Total structure area: 2,650
- Total interior livable area: 2,650 sqft
- Finished area above ground: 2,650
Video & virtual tour
Property
Parking
- Total spaces: 3
- Parking features: Private Drive Double Wide
- Uncovered spaces: 3
Features
- Stories: 2
- Waterfront features: River/Stream
- Frontage type: West
- Frontage length: 108.30
Lot
- Size: 0.37 Acres
- Dimensions: 108.3 x 148.47
- Features: Urban, City Lot, Library, Park, Place of Worship, Public Transit, Schools, Shopping Nearby
Details
- Additional structures: Shed(s), Other
- Parcel number: 226680128
- Zoning: RM4
Construction
Type & style
- Home type: SingleFamily
- Architectural style: Gothic Revival
- Property subtype: Single Family Residence, Residential
Materials
- Stone
- Foundation: Stone
- Roof: Asphalt Shing
Condition
- 100+ Years
- New construction: No
- Year built: 1847
Utilities & green energy
- Sewer: Sewer (Municipal)
- Water: Municipal
Community & HOA
Location
- Region: Cambridge
Financial & listing details
- Price per square foot: C$349/sqft
- Annual tax amount: C$6,305
- Date on market: 6/11/2026
- Inclusions: Dishwasher, Dryer, Refrigerator, Stove, Washer, 2 Sheds
Price history
| Date | Event | Price |
|---|---|---|
| 7/15/2026 | Price change | C$924,000-2.6%C$349/sqft |
Source:  TRREB #X13432258 Report a problem TRREB #X13432258 Report a problem | ||
| 6/11/2026 | Listed for sale | C$949,000C$358/sqft |
Source: ITSO #40836394 Report a problem | ||
Public tax history
Tax history is unavailable.
Climate risks
Neighborhood: N1S
Nearby schools
GreatSchools rating
No schools nearby
We couldn't find any schools near this home.
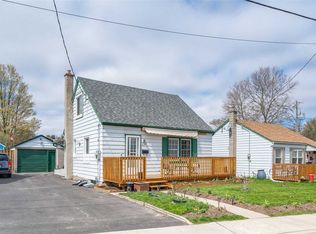
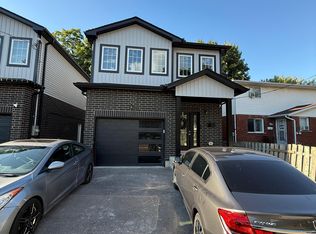

Similar homes
- C$1,075,0004 bd3 ba2.1k sqft214 W River Rd, Cambridge, ON N1S 3A1For Sale
 MLS ID #40833647, Ruth Warner, Salesperson, R.W. Dyer Realty Inc., Brokerage. ITSO
 - C$995,0004 bd3 ba2.8k sqft63 Birch St, Cambridge, ON N1R 2M6For Sale
 MLS ID #40853369, Bernadette Behm, Salesperson, Re/Max Icon Realty. ITSO
 - C$949,9003 bd2 ba1.7k sqft86 Saint Andrews St, Cambridge, ON N1S 1M4For Sale
 MLS ID #40855128, Bill O'neill, Salesperson, RE/MAX Twin City Realty Inc.. ITSO
 - C$830,0004 bd3 ba2.2k sqft115 Southwood Dr, Cambridge, ON N1S 3S3For Sale
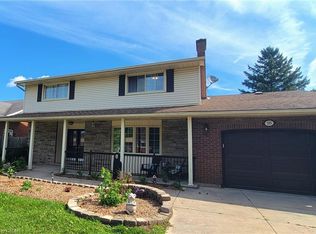 MLS ID #40855257, Ron Mitten, Salesperson, LEAP REAL ESTATE SERVICES INC.. ITSO
