Legal triplex in a prime Galt location — steps from the Grand River and walking trails, minutes to downtown Galt and the Gaslight District. Nearly 2,200 sq ft across three units: a spacious 2-bedroom on the upper floor, a 1-bedroom on the main level, and a fully self-contained 1-bedroom rear unit with separate utilities (main house upper/lower units share utilities). Tenants in good standing mean immediate cash flow and minimal vacancy risk, while the central location — close to schools, parks, shopping, restaurants, and transit keep tenant demand strong. 5 on-site parking spaces, shared green space, and solid upside in one of the region's fastest-growing areas. A buy and hold for investors, a live-in-one-rent-two setup for house hackers, or flexible multi-space living for families 156 Grand Ave S Cambridge provides opportunity!
For sale
C$625,000
156 Grand Ave S, Cambridge, ON N1S 2M4
2beds
2baths
2,199sqft
Multi-3 Unit, Multi Family
Built in ----
-- sqft lot
$-- Zestimate®
C$284/sqft
C$-- HOA
What's special
Shared green space
- 1 day
- 4
- 0
Zillow last checked:
Listing updated:
Listed by:
Zack Brittain, Salesperson,
Flux Realty,
Matt Phipps, Salesperson,
Flux Realty
Source: ITSO,MLS®#: 40861140Originating MLS®#: Cornerstone Association of REALTORS®
Facts & features
Interior
Bedrooms & bathrooms
- Bedrooms: 2
- Bathrooms: 2
Heating
- Forced Air, Natural Gas
Cooling
- None
Appliances
- Included: Refrigerator, Stove
- Laundry: Other
Features
- Other
- Basement: Crawl Space,Unfinished
- Has fireplace: No
Interior area
- Total structure area: 2,199
- Total interior livable area: 2,199 sqft
- Finished area above ground: 2,199
Property
Parking
- Total spaces: 7
- Parking features: Front Yard Parking, Private Drive Double Wide, Private Drive Triple+ Wide, Guest
- Uncovered spaces: 7
Features
- Stories: 2
- Waterfront features: Access to Water
- Frontage length: 74.76
Lot
- Size: 9,226 Square Feet
- Dimensions: 74.76 x 123.41
- Features: Irregular Lot, Ample Parking, Cul-De-Sac, Dog Park, City Lot, Greenbelt, Library, Park, Place of Worship, Playground Nearby, Public Parking, Public Transit, School Bus Route, Schools, Shopping Nearby, Trails
Details
- Parcel number: 226780019
- Zoning: (F)RS1RM4
Construction
Type & style
- Home type: MultiFamily
- Property subtype: Multi-3 Unit, Multi Family
Materials
- Brick
- Foundation: Stone
- Roof: Asphalt Shing
Condition
- 100+ Years
- New construction: No
Utilities & green energy
- Sewer: Sewer (Municipal)
- Water: Municipal
Community & HOA
Location
- Region: Cambridge
Financial & listing details
- Price per square foot: C$284/sqft
- Annual tax amount: C$7,667
- Date on market: 9/8/2026
- Inclusions: Other, 3 X Fridge, 3 X Stove
- Exclusions: Tenant Belongings
Price history
| Date | Event | Price |
|---|---|---|
| 9/8/2026 | Listed for sale | C$625,000C$284/sqft |
Source: ITSO #40861140 Report a problem | ||
Public tax history
Tax history is unavailable.
Climate risks
Neighborhood: N1S
Nearby schools
GreatSchools rating
No schools nearby
We couldn't find any schools near this home.

Similar homes
- C$699,0005 bd3 ba2.2k sqft153 Saint Andrews St, Cambridge, ON N1S 1N2For Sale
 MLS ID #40841201, Khaled Khalil, Salesperson, CENTURY 21 HERITAGE HOUSE LTD.. ITSO
 - C$599,9004 bd3 ba1.4k sqft39 Henry St, Cambridge, ON N1R 3W3For Sale
 MLS ID #40850330, Blair Hibbs, Broker, RE/MAX REAL ESTATE CENTRE INC., BROKERAGE. ITSO
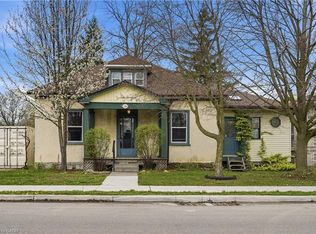
 - C$525,0003 bd2 ba1.5k sqft114 Grand Ave S, Cambridge, ON N1S 2M2For Sale
 MLS ID #40826070, Rob Golfi, Salesperson, RE/MAX Escarpment Golfi Realty Inc.. ITSO
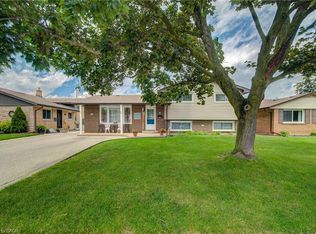
 - C$749,9003 bd2 ba1.1k sqft99 Highman Ave, Cambridge, ON N1R 3M2For Sale
 MLS ID #40856407, Seibert Phillips, Salesperson, Royal LePage Wolle Realty. ITSO
