Welcome To 269 Burnett Ave ! This Beautiful Home Backing Onto Greenspace And Park With Large Size Bedrooms And Main Floor Pine Sunroom Is A Great Place To Entertain. Sunken Living Room With Wood Burning Fireplace, And Separate Dining Room. Kitchen Features A Large Island, Birch Cabinets With Lots Of Storage. Big Driveway That Can Fit 3 Cars. Close To All Amenities Including Schools, Parks, Shopping Malls, Trails And Minutes To The 401. Take Advantage Of The Walking Distance To Shades Mill Conservation Area. Don't Miss Out On This Amazing Opportunity To Own This Beautiful Family Home.
For sale
C$879,900
269 Burnett Ave, Cambridge, ON N1T 1E8
4beds
1,876sqft
Single Family Residence, Residential
Built in ----
6,496 Square Feet Lot
$-- Zestimate®
C$469/sqft
C$-- HOA
What's special
Large size bedroomsSeparate dining room
- 17 days |
- 13 |
- 0 |
Zillow last checked:
Listing updated:
Listed by:
Asif Gangat, Broker,
RE/MAX METROPOLIS REALTY
Source: ITSO,MLS®#: 40850332Originating MLS®#: Cornerstone Association of REALTORS®
Facts & features
Interior
Bedrooms & bathrooms
- Bedrooms: 4
- Bathrooms: 3
- Full bathrooms: 2
- 1/2 bathrooms: 1
- Main level bathrooms: 1
Other
- Features: Carpet Free
- Level: Second
Bedroom
- Features: Carpet Free
- Level: Second
Bedroom
- Features: Carpet Free
- Level: Second
Bedroom
- Level: Basement
Bathroom
- Features: 4-Piece
- Level: Second
Bathroom
- Features: 2-Piece
- Level: Main
Dining room
- Features: French Doors
- Level: Main
Kitchen
- Level: Main
Living room
- Features: Carpet Free, Fireplace
- Level: Main
Recreation room
- Level: Basement
Sunroom
- Features: Carpet Free
- Level: Main
Utility room
- Level: Basement
Heating
- Forced Air, Natural Gas
Cooling
- Central Air
Appliances
- Included: Dryer, Refrigerator, Stove, Washer
- Laundry: In Basement
Features
- Auto Garage Door Remote(s)
- Basement: Full,Finished
- Number of fireplaces: 1
- Fireplace features: Family Room, Wood Burning
Interior area
- Total structure area: 1,876
- Total interior livable area: 1,876 sqft
- Finished area above ground: 1,876
Property
Parking
- Total spaces: 5
- Parking features: Attached Garage, Asphalt, Private Drive Triple+ Wide
- Attached garage spaces: 2
- Uncovered spaces: 3
Features
- Stories: 2
- Has spa: Yes
- Spa features: Hot Tub
- Has view: Yes
- View description: Park/Greenbelt
- Frontage type: North
- Frontage length: 56.00
Lot
- Size: 6,496 Square Feet
- Dimensions: 56 x 116
- Features: Urban, Greenbelt, Hospital, Library, Major Highway, Park, Place of Worship, Ravine, Rec./Community Centre, School Bus Route, Schools
Details
- Parcel number: 226590119
- Zoning: R4
Construction
Type & style
- Home type: SingleFamily
- Property subtype: Single Family Residence, Residential
Materials
- Aluminum Siding, Brick
- Foundation: Concrete Perimeter
- Roof: Asphalt Shing
Condition
- 31-50 Years
- New construction: No
Utilities & green energy
- Sewer: Sewer (Municipal)
- Water: Municipal
Community & HOA
Location
- Region: Cambridge
Financial & listing details
- Price per square foot: C$469/sqft
- Annual tax amount: C$5,322
- Date on market: 7/23/2026
- Inclusions: Dryer, Refrigerator, Stove, Washer
A
Asif Gangat, Broker
(647) 707-8007
By pressing Contact Agent, you agree that the real estate professional identified above may call/text you about your search, which may involve use of automated means and pre-recorded/artificial voices. You don't need to consent as a condition of buying any property, goods, or services. Message/data rates may apply. You also agree to our Terms of Use. Zillow does not endorse any real estate professionals. We may share information about your recent and future site activity with your agent to help them understand what you're looking for in a home.
Price history
| Date | Event | Price |
|---|---|---|
| 7/22/2026 | Listed for sale | C$879,900C$469/sqft |
Source:  TRREB #X13591696 Report a problem TRREB #X13591696 Report a problem | ||
Public tax history
Tax history is unavailable.
Climate risks
Neighborhood: Fiddlesticks
Nearby schools
GreatSchools rating
No schools nearby
We couldn't find any schools near this home.
- C$--3 bd3 ba1.5k sqft53 Cowan Blvd, Cambridge, ON N1T1E6Off Market
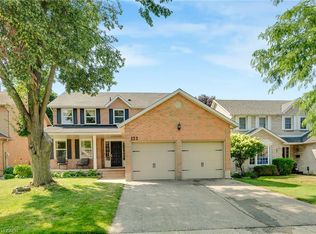
- C$899,9995 bd3 ba2.1k sqft123 Benn Dr, Cambridge, ON N1T1E7For Sale
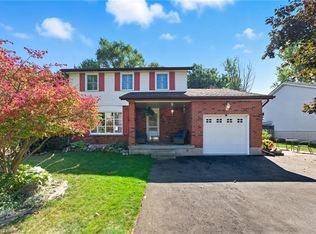
- C$840,0004 bd3 ba1.9k sqft324 Burnett Ave, Cambridge, ON N1T1G6For Sale
- C$--4 bd3 ba2.1k sqft10 Hume Dr, Cambridge, ON N1T1N2Off Market
- C$---- bd-- ba-- sqft7 Sinclair Ct, Cambridge, ON N1T1K2Off Market
- C$1,265,0005 bd4 ba2.9k sqft11 Hume Dr, Cambridge, ON N1T1N2Sold
- C$1,599,9994 bd4 ba1.9k sqft410 Avenue Rd, Cambridge, ON N1R5S4For Sale
- C$--2 bd1 ba1.1k sqft201 Burnett Ave, Cambridge, ON N1T1K3Off Market
Similar homes
- C$849,9005 bd2 ba1.3k sqft258 Saginaw Pkwy, Cambridge, ON N1T 1R7For Sale
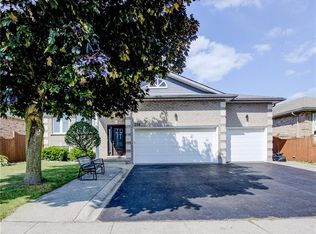 MLS ID #40840839, Asif Gangat, Broker, RE/MAX METROPOLIS REALTY. ITSO
 - C$899,9994 bd4 ba1.8k sqft49 Ashwood Dr, Cambridge, ON N3C 3H7For Sale
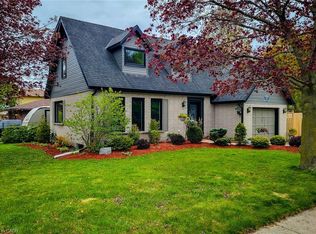 MLS ID #40830835, Adrian Di Pietro, Salesperson, New Era Real Estate. ITSO
 - C$699,9004 bd2 ba1.1k sqft1338 Eleanor Ave, Cambridge, ON N3H 4N2For Sale
 MLS ID #40853625, Robert Wollziefer, Salesperson, RE/MAX REAL ESTATE CENTRE INC.. ITSO
 - C$924,0004 bd2 ba2.6k sqft142 Glenmorris St, Cambridge, ON N1S 2Z5For Sale
 MLS ID #40836394, Kathy Long, Salesperson, RE/MAX TWIN CITY REALTY INC.. ITSO
 - C$729,9953 bd2 ba1.1k sqft236 Winston Blvd, Cambridge, ON N3C 1M5For SaleMLS ID #40845496, Alicia Boland, Salesperson, RE/MAX TWIN CITY REALTY INC.. ITSO
- C$679,0003 bd2 ba1.1k sqft33 Remple Ct, Cambridge, ON N1P 1C2For SaleMLS ID #40852128, Ajay Shah, Broker of Record, HOMELIFE MIRACLE REALTY LTD. ITSO
- C$709,9003 bd2 ba1k sqft149 Avondale Rd, Cambridge, ON N3C 2E5For SaleMLS ID #40853411, Jillian Bolender, Salesperson, RE/MAX REAL ESTATE CENTRE INC.. ITSO
- C$899,9005 bd4 ba1.9k sqft123 Forest Edge Trl, Kitchener, ON N2P 2L8For SaleMLS ID #40845588, Tony Johal, Broker, RE/MAX TWIN CITY REALTY INC.. ITSO
- C$880,0004 bd4 ba1.7k sqft928 Dunblane Ct, Kitchener, ON N2R 1W9For SaleMLS ID #40845844, Ahmed Mohammed, Salesperson, SUTTON GROUP QUANTUM REALTY INC. ITSO
- C$1,029,9004 bd4 ba2.1k sqft7 Housler Ln, Cambridge, ON N3C 4H7For SaleMLS ID #40833221, Shaw Hasyj, Salesperson, SHAW REALTY GROUP INC.. ITSO
- C$899,0003 bd3 ba1.7k sqft521 Snowdrop Ct, Kitchener, ON N2E 4G4New ConstructionMLS ID #40852829, Goran Petrovic, Salesperson, Royal LePage Wolle Realty. ITSO
- C$849,0005 bd4 ba1.8k sqft99 Pinnacle Dr, Kitchener, ON N2P 1B8For SaleMLS ID #40841619, Michael Nasarzewski, Broker, RE/MAX Realty Specialists Inc.. ITSO
- C$900,0004 bd3 ba1.6k sqft345 Governors Rd E, Brant, ON N3L 3E1For SaleMLS ID #40584563, Brian Yetman, Salesperson, Royal LePage Brant Realty. ITSO
- C$599,9004 bd3 ba1.4k sqft39 Henry St, Cambridge, ON N1R 3W3For SaleMLS ID #40850330, Blair Hibbs, Broker, RE/MAX REAL ESTATE CENTRE INC., BROKERAGE. ITSO
- C$789,9004 bd2 ba2.3k sqft4 Wellington St, Brant, ON N3L 1S4For SaleMLS ID #40854087, Jody Tysoski, Broker, Real Broker Ontario Ltd.. ITSO
- C$988,0004 bd3 ba1.5k sqft1392 Doon Village Rd, Kitchener, ON N2P 1A5For SaleMLS ID #40828124, Doug Pham, Salesperson, Flux Realty. ITSO
- C$749,9003 bd2 ba1.2k sqft234 Thunderbird Dr, Cambridge, ON N1R 6H5For SaleMLS ID #40844849, Ryan Fogarty, Broker, RIGHT AT HOME REALTY BROKERAGE. ITSO
- C$674,9003 bd2 ba1.1k sqft1821 Biscayne Dr, Cambridge, ON N3H 4R2For SaleMLS ID #40850176, Cindy Dacosta, Broker, RE/MAX REAL ESTATE CENTRE INC.. ITSO
- C$879,9004 bd3 ba1.8k sqft469 Westvale Dr, Waterloo, ON N2T 1S9For SaleMLS ID #40841160, Wendy Pauls, Salesperson, Real Broker Ontario Ltd.. ITSO
- C$649,9003 bd3 ba1.8k sqft22 Dundonald Rd, Cambridge, ON N1S 3H3For SaleMLS ID #40845134, Matthew Davey, Salesperson, ROYAL LEPAGE CROWN REALTY SERVICES. ITSO
