Welcome to 4 Wellington Street in the charming town of Paris, where this unique 3 + 1 bedroom home offers an impressive 2,874 square feet of total finished living space! Tucked into a mature, family-friendly neighbourhood, this versatile property features a covered front porch, a 4+ car driveway, and a detached garage. Designed for true main-floor living, the main level boasts a bright front living room—ideal for entertaining, a home office, or potential Airbnb setup—alongside a spacious eat-in kitchen with a central island and built-in laundry center. Down the hall, a stylish barn door leads to a quiet bedroom wing containing two comfortable bedrooms plus a primary suite featuring a 3-piece ensuite and sliding doors to the back patio. Relax in the rear family room, or step upstairs via a dedicated entrance to a private bonus loft perfect for a teen retreat, secondary primary suite, or separate guest unit. Downstairs, a finished lower-level rec room with high ceilings provides extra living space alongside generous storage. Outside, the deep, fully fenced backyard is surrounded by mature trees with plenty of room to add a pool, expand the garage, and enjoy summer hosting— walkable to top schools, shopping, and downtown Paris amenities!
For sale
C$789,900
4 Wellington St, Brant, ON N3L 1S4
4beds
2,315sqft
Single Family Residence, Residential
Built in ----
8,712 Square Feet Lot
$-- Zestimate®
C$341/sqft
C$-- HOA
What's special
- 79 days
- 6
- 0
Zillow last checked:
Listing updated:
Listed by:
Jody Tysoski, Broker,
Real Broker Ontario Ltd.
Source: ITSO,MLS®#: 40854087Originating MLS®#: Brantford Regional Real Estate Association Inc.
Facts & features
Interior
Bedrooms & bathrooms
- Bedrooms: 4
- Bathrooms: 2
- Full bathrooms: 2
- Main level bathrooms: 2
- Main level bedrooms: 3
Other
- Level: Main
Bedroom
- Level: Main
Bedroom
- Level: Main
Bedroom
- Level: Second
Bathroom
- Features: 4-Piece
- Level: Main
Other
- Features: 3-Piece
- Level: Main
Dining room
- Level: Main
Family room
- Level: Main
Foyer
- Level: Main
Kitchen
- Level: Main
Living room
- Level: Main
Recreation room
- Level: Basement
Storage
- Level: Basement
Storage
- Level: Basement
Storage
- Description: low height utility/storage space
- Level: Basement
Heating
- Baseboard, Electric, Fireplace-Gas, Forced Air, Natural Gas
Cooling
- Central Air
Appliances
- Included: Water Heater, Water Softener, Dryer, Range Hood, Refrigerator, Stove, Washer
- Laundry: Main Level
Features
- Suspended Ceilings, Water Meter
- Windows: Window Coverings
- Basement: Partial,Partially Finished,Sump Pump
- Has fireplace: Yes
Interior area
- Total structure area: 2,874
- Total interior livable area: 2,315 sqft
- Finished area above ground: 2,315
- Finished area below ground: 559
Video & virtual tour
Property
Parking
- Total spaces: 6
- Parking features: Detached Garage, Asphalt, Private Drive Single Wide
- Garage spaces: 1
- Uncovered spaces: 5
Features
- Stories: 2
- Patio & porch: Patio, Porch
- Fencing: Full
- Frontage type: South
- Frontage length: 66.00
Lot
- Size: 8,712 Square Feet
- Dimensions: 66 x 133.32
- Features: Urban, Rectangular, Ample Parking, Public Transit
- Topography: Flat
Details
- Additional structures: Shed(s)
- Parcel number: 320440031
- Zoning: R2
Construction
Type & style
- Home type: SingleFamily
- Architectural style: Bungalow
- Property subtype: Single Family Residence, Residential
Materials
- Aluminum Siding, Board & Batten Siding
- Foundation: Concrete Perimeter, Stone
- Roof: Asphalt Shing
Condition
- 100+ Years
- New construction: No
Utilities & green energy
- Sewer: Sewer (Municipal)
- Water: Municipal-Metered
Community & HOA
Community
- Security: Smoke Detector
Location
- Region: Brant
Financial & listing details
- Price per square foot: C$341/sqft
- Annual tax amount: C$3,554
- Date on market: 8/7/2026
- Inclusions: Dryer, Range Hood, Refrigerator, Smoke Detector, Stove, Washer, Window Coverings
Price history
| Date | Event | Price |
|---|---|---|
| 8/7/2026 | Listed for sale | C$789,900C$341/sqft |
Source: ITSO #40854087 Report a problem | ||
Public tax history
Tax history is unavailable.
Climate risks
Neighborhood: N3L
Nearby schools
GreatSchools rating
No schools nearby
We couldn't find any schools near this home.
Schools provided by the listing agent
- Elementary: North Ward, Holy Family
- High: Pdhs, St. Johns
Source: ITSO. This data may not be complete. We recommend contacting the local school district to confirm school assignments for this home.


Similar homes
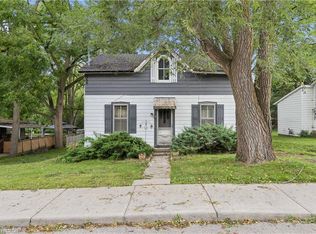
- C$809,9006 bd4 ba2k sqft46 Garden Cres, Brant, ON N3L 3T4For Sale
 MLS ID #40872159, William Morley, Salesperson, Re/Max Twin City Realty Inc.. ITSO
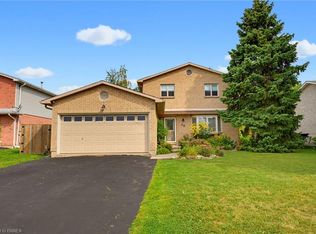
 - C$675,0005 bd2 ba1.7k sqft6 Bayly Dr, Brant, ON N3L 2P9For Sale
 MLS ID #40854896, Sarah Tolhurst, Salesperson, Coldwell Banker Momentum Realty. ITSO
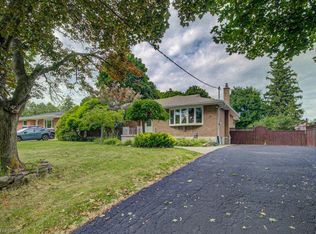
 - C$799,9004 bd3 ba1.5k sqft102 Court Dr, Brant, ON N3L 4G7For Sale
 MLS ID #40866656, Shelly Gracey, Broker, Re/Max Escarpment Realty Inc.. ITSO
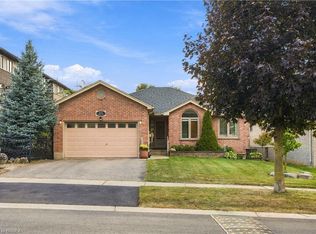
 - C$799,9004 bd2 ba1.3k sqft72 Lynden Hill Cres, Brantford, ON N3P 1R5For Sale
 MLS ID #40870221, William Austin, Salesperson, Royal LePage Action Realty. ITSO
