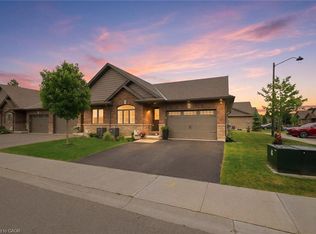
Welcome to 52-29 Schuyler St, a stunning freehold bungalow townhouse offering the ultimate blend of luxury and low-overhead lifestyle in vibrant North Paris. This meticulously curated home boasts an impressive 2,214 sq. ft. of total finished living space with a remarkably low $131/month common road fee—giving you maintenance-free convenience without the high costs of traditional condo corporations. Complete with a rare 1.5-car garage, parking and storage are effortless. The main level is a beautiful example of functional elegance, featuring a seamless open-concept design that keeps all your primary living essentials on one floor, including a sun-drenched private deck, a chef's kitchen with quartz counters, and a living room highlighted by a stunning glass accent fireplace. The expansive, professionally finished lower level serves as a true sanctuary, complete with a massive recreation room, a dedicated games area, a second stunning glass accent fireplace, an additional guest bedroom with a walk-in closet, a full bathroom, and endless storage. Enjoy a simplified, lock-and-leave lifestyle free from heavy exterior upkeep, just steps from the scenic Grand River trails with quick commuter access to Ayr, Kitchener, and Cambridge. Welcome home to the best of Paris living!
For sale
C$774,900
29 Schuyler St #52, Brant, ON N3L 0J2
3beds
1,173sqft
Row/Townhouse, Residential
Built in 2020
-- sqft lot
$-- Zestimate®
C$661/sqft
C$131/mo HOA
What's special
Seamless open-concept designSun-drenched private deckMassive recreation roomDedicated games areaEndless storage
- 89 days
- 2
- 0
Zillow last checked:
Listing updated:
Listed by:
Jody Tysoski, Broker,
Real Broker Ontario Ltd.
Source: ITSO,MLS®#: 40838879Originating MLS®#: Brantford Regional Real Estate Association Inc.
Facts & features
Interior
Bedrooms & bathrooms
- Bedrooms: 3
- Bathrooms: 2
- Full bathrooms: 2
- Main level bathrooms: 1
- Main level bedrooms: 2
Other
- Level: Main
Bedroom
- Level: Main
Bedroom
- Level: Basement
Bathroom
- Features: 4-Piece
- Level: Main
Bathroom
- Features: 3-Piece
- Level: Basement
Dining room
- Level: Main
Foyer
- Level: Main
Kitchen
- Level: Main
Laundry
- Level: Main
Living room
- Level: Main
Recreation room
- Level: Basement
Storage
- Description: Walk in closet
- Level: Basement
Storage
- Level: Basement
Utility room
- Description: Lots of room for workshop
- Level: Basement
Heating
- Electric, Fireplace(s), Forced Air, Natural Gas
Cooling
- Central Air
Appliances
- Included: Water Softener, Built-in Microwave, Dishwasher, Dryer, Range Hood, Refrigerator, Stove, Washer
- Laundry: Main Level
Features
- Air Exchanger, Auto Garage Door Remote(s), Water Meter
- Basement: Full,Partially Finished,Sump Pump
- Number of fireplaces: 2
- Fireplace features: Electric, Living Room, Recreation Room
Interior area
- Total structure area: 2,214
- Total interior livable area: 1,173 sqft
- Finished area above ground: 1,173
- Finished area below ground: 1,041
Video & virtual tour
Property
Parking
- Total spaces: 2.5
- Parking features: Attached Garage, Garage Door Opener, Asphalt, Private Drive Single Wide
- Attached garage spaces: 1.5
- Uncovered spaces: 1
Features
- Stories: 1
- Patio & porch: Deck
- Frontage type: South
- Frontage length: 28.74
Lot
- Dimensions: 28.74 x
- Features: Urban, Rectangular, Cul-De-Sac, Public Transit, Schools
- Topography: Flat
Details
- Parcel number: 320401038
- Zoning: RM3-13
Construction
Type & style
- Home type: Townhouse
- Architectural style: Bungalow
- Property subtype: Row/Townhouse, Residential
- Attached to another structure: Yes
Materials
- Brick
- Foundation: Concrete Perimeter
- Roof: Asphalt Shing
Condition
- 6-15 Years
- New construction: No
- Year built: 2020
Utilities & green energy
- Sewer: Sewer (Municipal)
- Water: Municipal-Metered
Community & HOA
Community
- Security: Carbon Monoxide Detector, Smoke Detector
HOA
- HOA fee: C$131 monthly
Location
- Region: Brant
Financial & listing details
- Price per square foot: C$661/sqft
- Annual tax amount: C$3,704
- Date on market: 6/12/2026
- Inclusions: Built-in Microwave, Carbon Monoxide Detector, Dishwasher, Dryer, Garage Door Opener, Range Hood, Refrigerator, Smoke Detector, Stove, Washer
- Exclusions: Wood Cabinet On North Basement Wall, Wood Hangers On Foyer Wall, White Cabinet In Foyer, Wooden Post On Deck.
Price history
| Date | Event | Price |
|---|---|---|
| 6/12/2026 | Listed for sale | C$774,900C$661/sqft |
Source: ITSO #40838879 Report a problem | ||
Public tax history
Tax history is unavailable.
Climate risks
Neighborhood: N3L
Nearby schools
GreatSchools rating
No schools nearby
We couldn't find any schools near this home.
Schools provided by the listing agent
- Elementary: Northward, Holy Family
- High: Pdhs, St. John's, Tollgate Tech
Source: ITSO. This data may not be complete. We recommend contacting the local school district to confirm school assignments for this home.
Similar homes
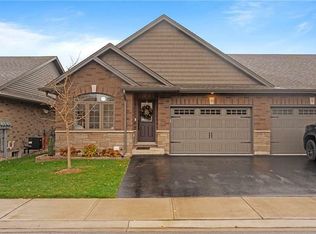
- C$612,9003 bd2 ba1.2k sqft24 Griffiths Dr #9, Brant, ON N3L 4C5For Sale
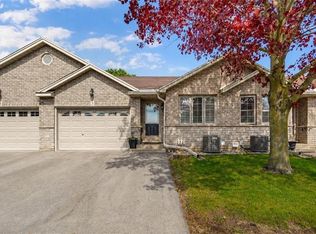 MLS ID #40860691, Terry Summerhays, Salesperson, Re/Max Twin City Realty Inc. ITSO
 - C$599,0004 bd2 ba995 sqft133 Whitlaw Way, Brant, ON N3L 4C9For Sale
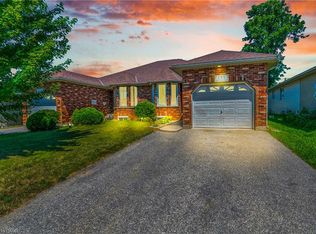 MLS ID #40851746, Sarah Ross, Salesperson, Keller Williams Complete Realty. ITSO
 - C$789,0003 bd2 ba1.1k sqft53 Beverly St E #20, Brant, ON N0E 1N0For Sale
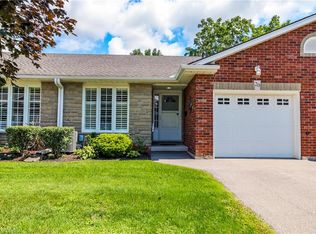 MLS ID #40854984, Kim Etherington, Salesperson, Peak Realty Ltd.. ITSO
 - C$649,9003 bd3 ba1.3k sqft80 Willow St #67, Brant, ON N3L 0C6For Sale
 MLS ID #40732324, Eric Farrace, Salesperson, Re/Max Twin City Realty Inc. ITSO
