Some homes check a few boxes. This one checks all of them. Tucked away on a quiet dead-end street and within walking distance to Burford's core, this bungalow offers the kind of lifestyle so many buyers are searching for. A detached garage. A 20x40 inground pool. A spacious backyard built for entertaining, complete with a new gas line ready for your BBQ. Room for the kids to play, friends to gather, and memories to be made. Step inside and you'll find the classic bungalow layout that's made these homes so popular for generations. The main floor features 3 bedrooms, a full bathroom, and an open-concept living, dining, and kitchen area that feels bright, welcoming, and functional. Downstairs, there's even more space to enjoy. A large recreation room provides the perfect spot for a kids' play area, movie nights, or the ultimate man cave. A separate den offers flexibility as a home office, guest space, or hobby room, while the laundry area, ample storage, and cold cellar ensure there's a place for everything. Plus a brand-new sump pump for added peace of mind. Whether you're looking for more space, a family-friendly layout, or a backyard you'll actually want to use, this home brings together the features buyers ask for most—all in one package.
For sale
C$879,900
52 Lorne Ave, Brant, ON N0E 1A0
3beds
1,124sqft
Single Family Residence, Residential
Built in 1954
0.33 Acres Lot
$-- Zestimate®
C$783/sqft
C$-- HOA
What's special
Quiet dead-end streetDetached garageClassic bungalow layoutLarge recreation roomLaundry areaAmple storageCold cellar
- 26 days |
- 3 |
- 1 |
Zillow last checked:
Listing updated:
Listed by:
Lauren Harrington, Salesperson,
Re/Max Escarpment Realty Inc.
Source: ITSO,MLS®#: 40852642Originating MLS®#: Brantford Regional Real Estate Association Inc.
Facts & features
Interior
Bedrooms & bathrooms
- Bedrooms: 3
- Bathrooms: 2
- Full bathrooms: 2
- Main level bathrooms: 1
- Main level bedrooms: 3
Bedroom
- Features: Carpet Free
- Level: Main
Bedroom
- Features: Carpet Free
- Level: Main
Bedroom
- Features: Carpet Free
- Level: Main
Bathroom
- Features: 4-Piece
- Level: Main
Bathroom
- Features: 3-Piece
- Level: Basement
Den
- Features: Broadloom
- Level: Basement
Eat in kitchen
- Description: open concept kitchen with island
- Features: Carpet Free, Open Concept, Walkout to Balcony/Deck
- Level: Main
Laundry
- Level: Basement
Living room
- Features: Carpet Free, Fireplace, Open Concept
- Level: Main
Recreation room
- Features: Broadloom, Fireplace
- Level: Basement
Storage
- Level: Basement
Heating
- Forced Air, Natural Gas
Cooling
- Central Air
Appliances
- Included: Dishwasher, Dryer, Gas Stove, Microwave, Washer
- Laundry: Lower Level
Features
- Central Vacuum
- Basement: Full,Finished
- Number of fireplaces: 2
- Fireplace features: Family Room, Living Room, Gas
Interior area
- Total structure area: 2,224
- Total interior livable area: 1,124 sqft
- Finished area above ground: 1,124
- Finished area below ground: 1,100
Property
Parking
- Total spaces: 7
- Parking features: Detached Garage, Garage Door Opener, Private Drive Double Wide
- Garage spaces: 1
- Uncovered spaces: 6
Features
- Stories: 1
- Has private pool: Yes
- Pool features: In Ground
- Frontage type: North
- Frontage length: 101.00
Lot
- Size: 0.33 Acres
- Dimensions: 101 x 143
- Features: Rural, Rectangular, Playground Nearby, Schools
Details
- Parcel number: 320200189
- Zoning: SR
- Other equipment: Pool Equipment
Construction
Type & style
- Home type: SingleFamily
- Property subtype: Single Family Residence, Residential
Materials
- Brick
- Foundation: Poured Concrete
- Roof: Asphalt Shing
Condition
- 51-99 Years
- New construction: No
- Year built: 1954
Utilities & green energy
- Sewer: Septic Tank
- Water: Well
Community & HOA
Location
- Region: Brant
Financial & listing details
- Price per square foot: C$783/sqft
- Annual tax amount: C$3,560
- Date on market: 8/1/2026
- Inclusions: Central Vac, Dishwasher, Dryer, Garage Door Opener, Gas Stove, Microwave, Pool Equipment, Washer
Price history
| Date | Event | Price |
|---|---|---|
| 8/1/2026 | Listed for sale | C$879,900C$783/sqft |
Source: ITSO #40852642 Report a problem | ||
Public tax history
Tax history is unavailable.
Climate risks
Neighborhood: N0E
Nearby schools
GreatSchools rating
No schools nearby
We couldn't find any schools near this home.
- C$--3 bd2 ba1.6k sqft42 King St, Brant, ON N0E1A0Off Market
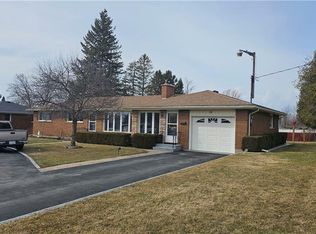
- C$735,0004 bd2 ba1.1k sqft60 Brown Ave, Brant, ON N0E1A0For Sale

- C$1,150,0004 bd3 ba1.4k sqft26 King St, Brant, ON N0E1A0For Sale
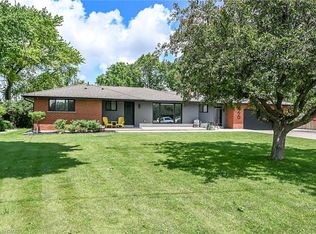
- C$--3 bd2 ba1.1k sqft46 James St, Brant, ON N0E1A0Off Market
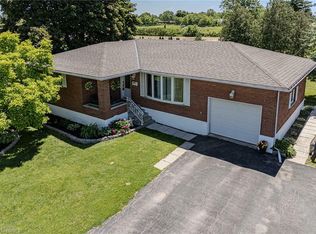
- C$--3 bd3 ba1k sqft2 Saint Catharine St, Brant, ON N0E1A0Off Market
- C$--3 bd3 ba1.9k sqft3 Saint Catharine St, Brant, ON N0E1A0Off Market
- C$--3 bd2 ba2.2k sqft69 King St, Brant, ON N0E1A0Off Market
- C$949,9004 bd4 ba1.5k sqft360 Bishopsgate Rd, Brant, ON N0E1A0For Sale
Similar homes
- C$735,0004 bd2 ba1.1k sqft60 Brown Ave, Brant, ON N0E 1A0For SaleMLS ID #40854794, Michelle Topic, Salesperson, Re/Max Twin City Realty Inc. ITSO
- C$1,150,0004 bd3 ba1.4k sqft26 King St, Brant, ON N0E 1A0For SaleMLS ID #40841816, Kelly Fisher, Salesperson, Royal LePage State Realty Inc.. ITSO
- C$799,9003 bd2 ba1.4k sqft40 Peter St, Brant, ON N0E 1R0For Sale
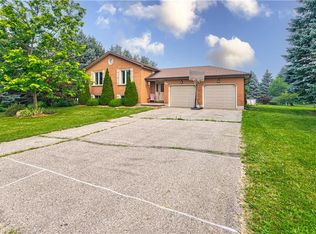 MLS ID #40852771, Jay Mcqueen, Salesperson, Realty Network. ITSO
 - C$849,9004 bd2 ba1.3k sqft28 Riverview Ter, Brant, ON N3L 2P4For Sale
 MLS ID #40845999, Adrian Mcstravick, Broker, Re/Max Twin City Realty Inc. ITSO
 - C$879,9003 bd2 ba1.5k sqft149 Tollgate Rd, Brantford, ON N3R 4Z9For SaleMLS ID #40853207, Tamara Cupoli, Broker, Century 21 Heritage House LTD. ITSO
- C$799,9004 bd2 ba1.2k sqft20 Clover Ct, Brant, ON N3L 3M7For SaleMLS ID #40852034, Susie Hegan, Salesperson, RE/MAX TWIN CITY REALTY INC.. ITSO
- C$999,0004 bd3 ba1k sqft591 Governors Rd E, Brant, ON N3L 3E1For SaleMLS ID #40858559, Shelly Gracey, Broker, Re/Max Escarpment Realty Inc.. ITSO
- C$767,5003 bd1 ba1.4k sqft207 Robinson Rd, Brant, ON N3T 5L7For SaleMLS ID #40835463, William Morley, Salesperson, Re/Max Twin City Realty Inc.. ITSO
- C$825,0004 bd2 ba1.1k sqft33 Stratford Ter, Brantford, ON N3T 6P6For SaleMLS ID #40847151, Christopher John Hoage, Salesperson, RE/MAX Twin City Realty Inc.. ITSO
- C$849,0003 bd2 ba1.2k sqft47 Deerpark Ave, Brantford, ON N3R 8B1For SaleMLS ID #40852378, Ryand Campbell, Salesperson, Re/Max Twin City Realty Inc. ITSO
- C$789,9004 bd2 ba1.2k sqft26 Penny Ln, Brantford, ON N3R 5Y4For SaleMLS ID #40858520, Riley Bohar, Salesperson, Re/Max Twin City Realty Inc. ITSO
- C$874,8883 bd2 ba1.1k sqft29 Branchton Rd, Cambridge, ON N1R 5S2For SaleMLS ID #40850526, Riz Jadavji, Salesperson, Royal LePage Wolle Realty. ITSO
- C$649,9004 bd2 ba1k sqft1 Limerick Ln, Brantford, ON N3T 6K8For SaleMLS ID #40857951, Allyson Vanderharst, Salesperson, Re/Max Twin City Realty Inc. ITSO
- C$657,9004 bd2 ba1.1k sqft10 Brier Cres, Brantford, ON N3R 3M6For SaleMLS ID #40858225, Terry Summerhays, Salesperson, Re/Max Twin City Realty Inc. ITSO
- C$839,9003 bd2 ba1.2k sqft62 Varley Cres, Brantford, ON N3R 7Z7For SaleMLS ID #40856358, Nicole Steane, Salesperson, Re/Max Twin City Realty Inc. ITSO
- C$729,9003 bd2 ba1.2k sqft41 Griffiths Dr, Brant, ON N3L 4B6For SaleMLS ID #40846058, Shelly Gracey, Broker, Re/Max Escarpment Realty Inc.. ITSO
- C$849,9003 bd1 ba1.1k sqft200 Lynden Rd, Hamilton, ON L0R 1T0For SaleMLS ID #40855652, Paula Mahony, Salesperson, RE/MAX Escarpment Realty Inc.. ITSO
- C$729,9004 bd3 ba1k sqft6 McCammon St, Brant, ON N3L 1V9For SaleMLS ID #40835670, Molly Gomes, Broker, Royal LePage Brant Realty. ITSO
- C$1,075,0003 bd3 ba1.4k sqft44 Oakwood Dr, North Dumfries, ON N1R 5S3For SaleMLS ID #40858743, Faisal Susiwala, Broker of Record, RE/MAX TWIN CITY FAISAL SUSIWALA REALTY. ITSO
- C$850,0004 bd3 ba1.6k sqft218 Northumberland St, North Dumfries, ON N0B 1E0For SaleMLS ID #40854803, Alicia Snell, Salesperson, Re/Max Icon Realty. ITSO
