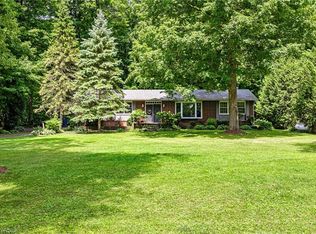
Welcome to 60 Brown Avenue, tucked away on a quiet street in the charming village of Burford. Situated on a beautiful 0.36-acre corner lot, this spacious raised ranch offers plenty of room inside and out, complete with a double-car garage, mature landscaping and beautiful gardens leading you to the front entryway. Step inside and up a few stairs into the bright and welcoming living room, where large windows bring in plenty of natural light and overlook the back deck and expansive backyard. The living room flows seamlessly into the dining area and spacious kitchen, featuring a large island, quartz countertops, stainless steel appliances and an abundance of cabinetry and storage. Down the hall, you’ll find two generously sized bedrooms and a 4-piece bathroom. The fully finished lower level offers even more living space with a large rec room, an additional bedroom, plus another bedroom that could also be used as a home office, along with a second bathroom. On the other side, you’ll find another versatile area perfect for a second dining space, games room, playroom or whatever suits your family’s needs. You’ll also find the laundry area and convenient walk-up access to the double-car garage with a gas furnace. With four bedrooms, two bathrooms, a large lot and plenty of flexible living space, 60 Brown Avenue is a wonderful opportunity to enjoy small-town living on a quiet street with room to make it your own.
For sale
C$735,000
60 Brown Ave, Brant, ON N0E 1A0
4beds
1,151sqft
Single Family Residence, Residential
Built in 1970
0.36 Acres Lot
$-- Zestimate®
C$639/sqft
C$-- HOA
What's special
Double-car garageLarge islandQuartz countertopsStainless steel appliancesTwo generously sized bedroomsLarge rec roomSecond bathroom
- 3 days |
- 2 |
- 0 |
Zillow last checked:
Listing updated:
Listed by:
Michelle Topic, Salesperson,
Re/Max Twin City Realty Inc
Source: ITSO,MLS®#: 40854794Originating MLS®#: Brantford Regional Real Estate Association Inc.
Facts & features
Interior
Bedrooms & bathrooms
- Bedrooms: 4
- Bathrooms: 2
- Full bathrooms: 1
- 1/2 bathrooms: 1
- Main level bathrooms: 1
- Main level bedrooms: 2
Kitchen
- Level: Main
Heating
- Forced Air, Natural Gas
Cooling
- Central Air
Appliances
- Included: Dishwasher, Dryer, Microwave, Refrigerator, Stove, Washer
Features
- Auto Garage Door Remote(s)
- Basement: Full,Finished
- Has fireplace: No
Interior area
- Total structure area: 2,088
- Total interior livable area: 1,151 sqft
- Finished area above ground: 1,151
- Finished area below ground: 937
Video & virtual tour
Property
Parking
- Total spaces: 8
- Parking features: Attached Garage, Garage Door Opener, Private Drive Double Wide
- Attached garage spaces: 2
- Uncovered spaces: 6
Features
- Stories: 2
- Patio & porch: Deck
- Has spa: Yes
- Spa features: Hot Tub, Heated
- Frontage type: South
- Frontage length: 116.88
Lot
- Size: 0.36 Acres
- Dimensions: 116.88 x
- Features: Rural, Irregular Lot, Corner Lot, Cul-De-Sac, Open Spaces, Quiet Area, School Bus Route, Schools
Details
- Parcel number: 320200147
- Zoning: R1
Construction
Type & style
- Home type: SingleFamily
- Architectural style: Bungalow Raised
- Property subtype: Single Family Residence, Residential
Materials
- Brick, Vinyl Siding
- Foundation: Poured Concrete
- Roof: Asphalt Shing
Condition
- 51-99 Years
- New construction: No
- Year built: 1970
Utilities & green energy
- Sewer: Septic Tank
- Water: Well
Community & HOA
Location
- Region: Brant
Financial & listing details
- Price per square foot: C$639/sqft
- Annual tax amount: C$3,788
- Date on market: 8/13/2026
- Inclusions: Dishwasher, Dryer, Garage Door Opener, Hot Tub, Microwave, Refrigerator, Stove, Washer
- Exclusions: Deep Freezer, Shelf In Upstairs Bathroom, Shelves In Living Room, Air Compressor In Garage
Price history
| Date | Event | Price |
|---|---|---|
| 8/13/2026 | Listed for sale | C$735,000C$639/sqft |
Source:  TRREB #X13670390 Report a problem TRREB #X13670390 Report a problem | ||
Public tax history
Tax history is unavailable.
Climate risks
Neighborhood: N0E
Nearby schools
GreatSchools rating
No schools nearby
We couldn't find any schools near this home.
- C$--3 bd2 ba1.1k sqft46 James St, Brant, ON N0E1A0Off Market
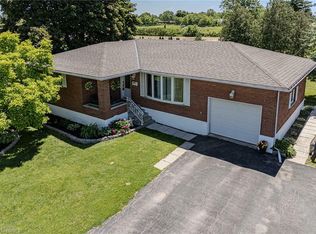
- C$879,9003 bd2 ba1.1k sqft52 Lorne Ave, Brant, ON N0E1A0For Sale

- C$--3 bd2 ba1.6k sqft42 King St, Brant, ON N0E1A0Off Market
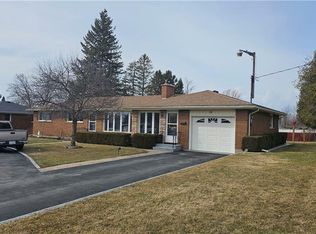
- C$1,150,0004 bd3 ba1.4k sqft26 King St, Brant, ON N0E1A0For Sale
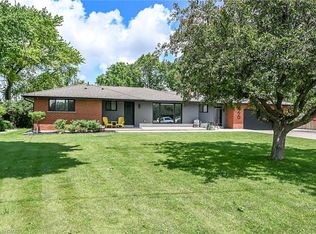
- C$--3 bd2 ba2.2k sqft69 King St, Brant, ON N0E1A0Off Market
- C$--3 bd3 ba1k sqft2 Saint Catharine St, Brant, ON N0E1A0Off Market
- C$--3 bd3 ba1.9k sqft3 Saint Catharine St, Brant, ON N0E1A0Off Market
- C$--6 bd4 ba2.1k sqft5 Cedar Ln, Brant, ON N0E1A0Off Market
Similar homes
- C$699,9004 bd2 ba952 sqft35 Varadi Ave, Brantford, ON N3R 3N2For Sale
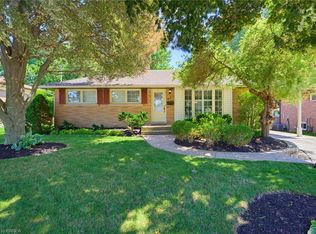 MLS ID #40855746, Kyle Jansink, Salesperson, Re/Max Twin City Realty Inc. ITSO
 - C$699,0005 bd2 ba1.5k sqft587 Windham Rd #13, Nixon, ON N4B 2W5For Sale
 MLS ID #40855572, Jacob Atkinson, Salesperson, Royal LePage State Realty Inc.. ITSO
 - C$679,0003 bd2 ba1.1k sqft25 Sudds Ln, Brantford, ON N3T 6M5For Sale
 MLS ID #40855053, Jon Alonzo, Salesperson, Royal LePage Brant Realty. ITSO
 - C$729,9004 bd3 ba1k sqft6 McCammon St, Brant, ON N3L 1V9For Sale
 MLS ID #40835670, Molly Gomes, Broker, Royal LePage Brant Realty. ITSO
 - C$767,5003 bd1 ba1.4k sqft207 Robinson Rd, Brant, ON N3T 5L7For SaleMLS ID #40835463, William Morley, Salesperson, Re/Max Twin City Realty Inc.. ITSO
- C$789,9004 bd2 ba1.2k sqft26 Penny Ln, Brantford, ON N3R 5Y4For SaleMLS ID #40854743, Riley Bohar, Salesperson, Re/Max Twin City Realty Inc. ITSO
- C$829,9003 bd2 ba1.4k sqft40 Peter St, Brant, ON N0E 1R0For SaleMLS ID #40852771, Jay Mcqueen, Salesperson, Realty Network. ITSO
- C$729,9003 bd2 ba1.2k sqft41 Griffiths Dr, Brant, ON N3L 4B6For SaleMLS ID #40846058, Shelly Gracey, Broker, Re/Max Escarpment Realty Inc.. ITSO
- C$749,9004 bd2 ba1.2k sqft40 Maich Cres, Brantford, ON N3T 6P1For SaleMLS ID #40846324, Krista Toussaint, Salesperson, RE/MAX Escarpment Realty Inc.. ITSO
- C$749,0004 bd2 ba1.2k sqft36 Garners Ln, Brantford, ON N3T 6P5For SaleMLS ID #40849442, Shanon Bull, Salesperson, Platinum Lion Realty Inc.. ITSO
- C$724,9004 bd2 ba1.5k sqft1853 Highway 24 S, Cambridge, ON N1R 5S5For SaleMLS ID #40853113, Tony Johal, Broker, RE/MAX TWIN CITY REALTY INC.. ITSO
- C$634,9004 bd2 ba995 sqft133 Whitlaw Way, Brant, ON N3L 4C9For SaleMLS ID #40851746, Sarah Ross, Salesperson, Keller Williams Complete Realty. ITSO
- C$699,9193 bd2 ba1.3k sqft37 Rose Ct, Brant, ON N3L 3T9For SaleMLS ID #40851313, Jason Lesky, Salesperson, Pay It Forward Realty. ITSO
- C$669,0002 bd3 ba1k sqft160 Woodlawn Ave, Brantford, ON N3R 5H4For SaleMLS ID #40854648, Terry Summerhays, Salesperson, Re/Max Twin City Realty Inc. ITSO
- C$850,0004 bd3 ba1.6k sqft218 Northumberland St, North Dumfries, ON N0B 1E0For SaleMLS ID #40854803, Alicia Snell, Salesperson, Re/Max Icon Realty. ITSO
- C$749,9003 bd2 ba1.1k sqft1621 Morrison Rd, North Dumfries, ON N1R 5S2For SaleMLS ID #40851001, Joe Romeo, Broker, RE/MAX TWIN CITY REALTY INC.. ITSO
- C$579,9003 bd2 ba1.1k sqft48 Kathleen St, Brant, ON N3L 3X8For SaleMLS ID #40853259, Michael Rawson, Salesperson, One Percent Realty Ltd.. ITSO
- C$679,9004 bd2 ba1.1k sqft10 Brier Cres, Brantford, ON N3R 3M6For SaleMLS ID #40849072, Terry Summerhays, Salesperson, Re/Max Twin City Realty Inc. ITSO
- C$579,9003 bd2 ba970 sqft19B Dundas St W, Brant, ON N3L 1E8For SaleMLS ID #40819112, Michael St. Jean, Salesperson, Michael St. Jean Realty Inc.. ITSO
- C$699,9005 bd2 ba1.1k sqft114 Donegal Dr, Brantford, ON N3T 6N4For SaleMLS ID #40841820, Alex Grinton, Broker, Century 21 Heritage House LTD. ITSO
