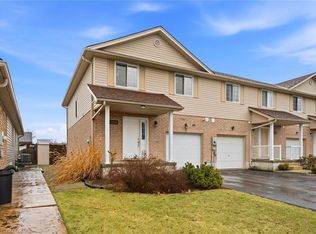
Welcome to this impeccably maintained semi-detached home, which is perfectly positioned in the highly desirable north end of Paris. Blending comfort, thoughtful design, and a tranquil, nature-inspired backdrop, this move-in-ready home presents an exceptional opportunity for families, downsizers, or investors alike. The bright and inviting main level offers a well-designed kitchen that seamlessly connects to the dining area, creating an ideal space for both everyday living and effortless entertaining. The spacious living room opens to a private rear deck, perfect for relaxing or hosting, and backs onto green space, with the advantage of no rear neighbours. Completing the main floor are two generously sized bedrooms, a beautifully updated four-piece bathroom, and the added convenience of main-floor laundry. The fully finished lower level enhances the home’s versatility, featuring a large recreation room with a built-in bar, two additional bedrooms, a three-piece bathroom, and a utility area with abundant storage. Notable updates include updated kitchen appliances excluding the range-(24), washer and dryer-(18), updated basement bathroom-(23), and new laminate flooring in the lower level-(24). Additional highlights include a patio installed in-(21), along with furnace, A/C, and hot water system updates completed in-(21) and recently serviced in July 2026. The home also features an owned water softener. In the midst of excellent schools, shopping, parks, and all downtown amenities. Whether you’re starting out or settling down, this home delivers the perfect combination of comfort and convenience. Call today for your private showing.
For sale
C$599,000
133 Whitlaw Way, Brant, ON N3L 4C9
4beds
995sqft
Single Family Residence, Residential
Built in 2001
3,239 Square Feet Lot
$-- Zestimate®
C$602/sqft
C$-- HOA
What's special
Well-designed kitchenPrivate rear deckBacks onto green spaceBeautifully updated four-piece bathroomMain-floor laundryFully finished lower levelUpdated kitchen appliances
- 47 days
- 17
- 3
Zillow last checked:
Listing updated:
Listed by:
Sarah Ross, Salesperson,
Keller Williams Complete Realty
Source: ITSO,MLS®#: 40851746Originating MLS®#: Cornerstone Association of REALTORS®
Facts & features
Interior
Bedrooms & bathrooms
- Bedrooms: 4
- Bathrooms: 2
- Full bathrooms: 2
- Main level bathrooms: 1
- Main level bedrooms: 2
Other
- Level: Main
- Area: 122.32
- Dimensions: 11ft. 11in. X 11ft. 1in.
Bedroom
- Level: Main
- Area: 121.77
- Dimensions: 11ft. 6in. X 11ft. 1in.
Bedroom
- Level: Basement
- Area: 84.67
- Dimensions: 12ft. 1in. X 7ft. 5in.
Bedroom
- Level: Basement
- Area: 128.26
- Dimensions: 14ft. 11in. X 9ft. 9in.
Bathroom
- Features: 4-Piece
- Level: Main
Bathroom
- Features: 3-Piece
- Level: Basement
Dining room
- Level: Main
- Area: 111.57
- Dimensions: 11ft. 9in. X 10ft. 6in.
Kitchen
- Level: Main
- Area: 121.12
- Dimensions: 12ft. 4in. X 10ft. 6in.
Living room
- Level: Main
- Area: 216.72
- Dimensions: 18ft. 0in. X 12ft. 4in.
Recreation room
- Level: Basement
- Area: 378.08
- Dimensions: 22ft. 11in. X 17ft. 10in.
Utility room
- Level: Basement
- Area: 81.36
- Dimensions: 9ft. 3in. X 9ft. 1in.
Heating
- Forced Air, Natural Gas
Cooling
- Central Air
Appliances
- Included: Dishwasher, Microwave, Refrigerator, Stove
- Laundry: Main Level
Features
- None
- Basement: Full,Finished
- Has fireplace: No
Interior area
- Total structure area: 1,982
- Total interior livable area: 995 sqft
- Finished area above ground: 995
- Finished area below ground: 987
Property
Parking
- Total spaces: 3
- Parking features: Attached Garage, Asphalt, Private Drive Double Wide
- Attached garage spaces: 1
- Uncovered spaces: 2
Features
- Stories: 1
- Patio & porch: Deck
- Fencing: Full
- Frontage type: South
- Frontage length: 28.76
Lot
- Size: 3,239 Square Feet
- Dimensions: 28.76 x 112.65
- Features: Urban, Rectangular, Park, Place of Worship, Playground Nearby, Quiet Area, Ravine, Schools
- Topography: Flat
Details
- Parcel number: 320400498
- Zoning: R2
Construction
Type & style
- Home type: SingleFamily
- Property subtype: Single Family Residence, Residential
- Attached to another structure: Yes
Materials
- Brick, Vinyl Siding
- Foundation: Poured Concrete
- Roof: Asphalt Shing
Condition
- 16-30 Years
- New construction: No
- Year built: 2001
Utilities & green energy
- Sewer: Sewer (Municipal)
- Water: Municipal
Community & HOA
Location
- Region: Brant
Financial & listing details
- Price per square foot: C$602/sqft
- Annual tax amount: C$3,213
- Date on market: 8/3/2026
- Inclusions: Dishwasher, Microwave, Refrigerator, Stove, Book Shelves In Living Room, Bar Stools In Kitchen, Shelving In Garage, Bar Table And Stools And Bar Fridge In Basement, Little Shelf In Bathroom Above Toilet, Shed
- Exclusions: Tv/Wall Mounts, Wine Fridge In Kitchen, , White Hutch And Shelving In The Kitchen, White Board/ Office Boards/ File Folder In The Main Floor 2nd Bedroom/Office, Bar Cart And Wine Rack, Hanging/Wall Mounted Plant Holders, Shelving In The Utility Rooms, Security Cameras.
Price history
| Date | Event | Price |
|---|---|---|
| 9/9/2026 | Price change | C$599,000-2.6%C$602/sqft |
Source: ITSO #40851746 Report a problem | ||
| 8/24/2026 | Price change | C$614,900-3.2%C$618/sqft |
Source: ITSO #40851746 Report a problem | ||
| 8/3/2026 | Listed for sale | C$634,900C$638/sqft |
Source: ITSO #40851746 Report a problem | ||
Public tax history
Tax history is unavailable.
Climate risks
Neighborhood: N3L
Nearby schools
GreatSchools rating
No schools nearby
We couldn't find any schools near this home.
Schools provided by the listing agent
- Elementary: North Ward Ps, Holy Family
Source: ITSO. This data may not be complete. We recommend contacting the local school district to confirm school assignments for this home.
Similar homes
- C$612,9003 bd2 ba1.2k sqft24 Griffiths Dr #9, Brant, ON N3L 4C5For Sale
 MLS ID #40860691, Terry Summerhays, Salesperson, Re/Max Twin City Realty Inc. ITSO
 - C$705,0003 bd2 ba1.2k sqft41 Griffiths Dr, Brant, ON N3L 4B6For Sale
 MLS ID #40846058, Shelly Gracey, Broker, Re/Max Escarpment Realty Inc.. ITSO
 - C$559,9003 bd2 ba970 sqft19B Dundas St W, Brant, ON N3L 1E8For Sale
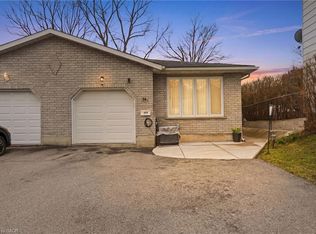 MLS ID #40819112, Michael St. Jean, Salesperson, Michael St. Jean Realty Inc.. ITSO
 - C$639,0003 bd1 ba970 sqft87 Ball St, Brant, ON N3L 1X7For Sale
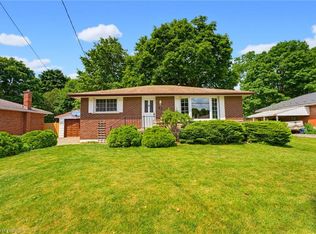 MLS ID #40864621, Brittany Bethune, Salesperson, Real Broker Ontario Ltd. ITSO
