This Home Features 3 Bedrooms & 3 Washroom Located In The New Side Of Paris. The Beautiful Views From Living Room With Ravine Lot Backyard. No Carpets At All, Boasts Laminate Flooring Throughout. The Open-Concept Living Area Is Flooded With Natural Light. The Modern White Kitchen Features Stainless Steel Appliances. Close to Scobey's, Canadian Tire, Dollarama & Much More. The Basement Is Full, Waiting For Your Special Touch.
Sold for $575,000
C$575,000
29 Schuyler St #4, Brant, ON N3L 0E5
3beds
1,514sqft
Row/Townhouse, Residential
Built in 2022
1,677 Square Feet Lot
$-- Zestimate®
C$380/sqft
C$2,707 Estimated rent
Home value
Not available
Estimated sales range
Not available
Not available
Owner options
List your home for rent
C$2,707/mo
Rent Zestimate®
Find your next renter with Zillow Rental Manager. Plus, with online applications, you can quickly screen prospective tenants – for free.
C$2,707/mo
Rent Zestimate®
Refinance and save
C$2,431/mo
Est. payment
Refinancing to a lower rate could help reduce your monthly payments and save thousands over the life of the loan.
C$2,431/mo
Est. payment
Explore your selling options
Work with a Zillow partner agent
Leverage their expertise and Zillow's premium Showcase listings to get your home seen by more buyers.
Get startedList with your own agent
Get your home in front of millions of buyers by listing it on Zillow.
Learn how to do itSell it yourself
Take full control of how buyers see your home on Zillow by listing For Sale by Owner (FSBO).
List your homeWhat's special
Ravine lot backyardLaminate flooring throughoutModern white kitchenStainless steel appliances
Zillow last checked:
Listing updated:
Listed by:
Hardeep Sivia, Broker of Record,
INDEX REALTY BROKERAGE INC
Source: ITSO,MLS®#: 40820810Originating MLS®#: Cornerstone Association of REALTORS®
Facts & features
Interior
Bedrooms & bathrooms
- Bedrooms: 3
- Bathrooms: 3
- Full bathrooms: 2
- 1/2 bathrooms: 1
- Main level bathrooms: 1
Other
- Features: Vinyl Flooring, Walk-in Closet
- Level: Second
Bedroom
- Features: Vinyl Flooring
- Level: Second
Bedroom
- Features: Vinyl Flooring
- Level: Second
Bathroom
- Features: 2-Piece
- Level: Main
Bathroom
- Features: 4-Piece
- Level: Second
Bathroom
- Features: 4-Piece
- Level: Second
Dining room
- Features: Open Concept, Vinyl Flooring
- Level: Main
Kitchen
- Features: Open Concept, Vinyl Flooring
- Level: Main
Laundry
- Features: Vinyl Flooring
- Level: Second
Living room
- Features: Open Concept, Vinyl Flooring
- Level: Main
Heating
- Forced Air, Natural Gas
Cooling
- Central Air
Appliances
- Included: Water Heater, Dishwasher, Dryer, Freezer, Range Hood, Refrigerator, Stove, Washer
- Laundry: Laundry Room, Upper Level
Features
- Windows: Window Coverings
- Basement: Full,Unfinished,Sump Pump
- Has fireplace: No
Interior area
- Total structure area: 1,514
- Total interior livable area: 1,514 sqft
- Finished area above ground: 1,514
Property
Parking
- Total spaces: 2
- Parking features: Attached Garage, Front Yard Parking
- Attached garage spaces: 1
- Uncovered spaces: 1
Features
- Stories: 2
- Frontage type: North
- Frontage length: 20.34
Lot
- Size: 1,677 Square Feet
- Dimensions: 20.34 x 82.48
- Features: Urban, Cul-De-Sac, Library, Park, Place of Worship, Ravine, Schools
Details
- Parcel number: 320400990
- Lease amount: $0
- Zoning: H-R2
Construction
Type & style
- Home type: Townhouse
- Architectural style: Townhouse
- Property subtype: Row/Townhouse, Residential
- Attached to another structure: Yes
Materials
- Brick, Vinyl Siding
- Foundation: Concrete Perimeter
- Roof: Asphalt Shing
Condition
- 0-5 Years
- New construction: No
- Year built: 2022
Utilities & green energy
- Sewer: Sewer (Municipal)
- Water: Municipal
Community & HOA
Community
- Security: Carbon Monoxide Detector, Smoke Detector, Carbon Monoxide Detector(s), Smoke Detector(s)
HOA
- Has HOA: Yes
- Amenities included: BBQs Permitted, Parking
- Services included: Insurance, Common Elements, Maintenance Grounds, Parking, Trash, Snow Removal, Grass Cutting Garbage And Snow Removal
- Second HOA fee: C$115 monthly
Location
- Region: Brant
Financial & listing details
- Price per square foot: C$380/sqft
- Annual tax amount: C$3,596
- Date on market: 4/14/2026
- Inclusions: Carbon Monoxide Detector, Dishwasher, Dryer, Freezer, Range Hood, Refrigerator, Smoke Detector, Stove, Washer, Window Coverings
Price history
| Date | Event | Price |
|---|---|---|
| 8/31/2026 | Sold | C$575,000C$380/sqft |
Source: ITSO #40820810 Report a problem | ||
| 7/13/2022 | Listing removed | -- |
Source: Zillow Rental Network_1 Report a problem | ||
| 6/23/2022 | Listed for rent | C$2,700C$2/sqft |
Source: Zillow Rental Network_1 #X5672193 Report a problem | ||
Public tax history
Tax history is unavailable.
Neighborhood: N3L
Nearby homes
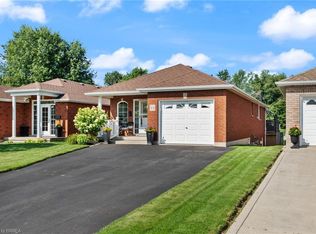
- C$710,0003 bd2 ba1k sqft44 Macpherson Dr, Paris, ON N3L4C8Sold
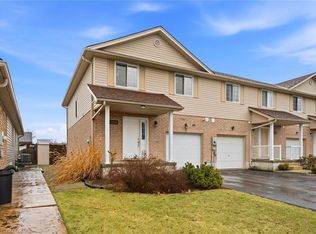
- C$590,0003 bd2 ba1.5k sqft123 A Whitlaw Way #C, Brant, ON N3L4C9Sold
- C$--3 bd2 ba1.7k sqft113 A Whitlaw Way, Brant, ON N3L4C8Off Market
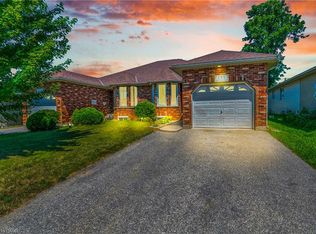
- C$599,0004 bd2 ba995 sqft133 Whitlaw Way, Brant, ON N3L4C9For Sale
- C$815,9994 bd2 ba-- sqft15 Sharpe St, Paris, ON N3L4C6For Sale
- C$---- bd-- ba-- sqft32 Schuyler St, Brant, ON N3L4C8Off Market
- C$--3 bd2 ba1.2k sqft29 Schuyler St #38, Brant, ON N3L0J2Off Market
- C$749,0003 bd2 ba1.1k sqft29 Schuyler St #51, Brant, ON N3L0J2Pending
Nearby schools
GreatSchools rating
No schools nearby
We couldn't find any schools near this home.
- Ontario
- Brant County
- Brant
- N3L 0E5
- 29 Schuyler St Unit 4
