Spectacularly Maintained Corner-Lot Retreat. Welcome to this beautifully updated home, where thoughtful upgrades meet timeless craftsmanship at every turn. Situated on a desirable corner lot, this property boasts a striking new front door, an inviting new walkway, and all-new windows that flood the home with natural light - a true testament to its impeccable, move-in-ready condition. Step outside to your private oasis: a stunning above-ground pool complete with a wrap-around deck, ideal for entertaining or unwinding in total privacy within the fully fenced yard. The brand-new deck adds a refined finishing touch to this exceptional outdoor space. Inside, the home has been fully updated with high-end details throughout. The showpiece kitchen is nothing short of awe-inspiring, featuring a suite of premium appliances. Gorgeous Cambrian quartz countertops and soft-close cabinetry complete this culinary masterpiece, blending elegance with everyday function. This is a rare opportunity to own a turnkey home that has been meticulously cared for and elevated with premium finishes from top to bottom.
Under contract
C$799,999
15 Sharpe St, Paris, ON N3L 4C6
4beds
2baths
Single Family Residence
Built in ----
6,824 Square Feet Lot
$-- Zestimate®
C$--/sqft
C$-- HOA
What's special
Corner lotInviting new walkwayPrivate oasisStunning above-ground poolWrap-around deckFully fenced yardBrand-new deck
- 97 days
- 16
- 0
Zillow last checked:
Listing updated:
Listed by:
Royal LePage Meadowtowne Realty Inc., Brokerage
Source: TRREB,MLS®#: X13577104 Originating MLS®#: Oakville, Milton & District Real Estate Board
Originating MLS®#: Oakville, Milton & District Real Estate BoardFacts & features
Interior
Bedrooms & bathrooms
- Bedrooms: 4
- Bathrooms: 2
Bedroom
- Level: Main
- Dimensions: 3.58 x 4.01
Bedroom 2
- Level: Main
- Dimensions: 3.35 x 3.07
Bedroom 3
- Level: Main
- Dimensions: 3.35 x 3.1
Bedroom 4
- Level: Basement
- Dimensions: 4.93 x 3.45
Bathroom
- Level: Main
- Dimensions: 3.12 x 3.81
Foyer
- Level: Main
- Dimensions: 2.13 x 1.93
Kitchen
- Level: Main
- Dimensions: 4.37 x 4.65
Laundry
- Level: Basement
- Dimensions: 3.45 x 3.45
Living room
- Level: Main
- Dimensions: 6.3 x 4.75
Recreation
- Level: Basement
- Dimensions: 7.62 x 7.39
Heating
- Forced Air, Gas
Cooling
- Central Air
Appliances
- Included: Water Heater
Features
- Central Vacuum
- Basement: Full
- Has fireplace: Yes
- Fireplace features: Natural Gas
Interior area
- Living area range: 1100-1500 null
Property
Parking
- Total spaces: 6
- Parking features: Garage
- Has garage: Yes
Features
- Patio & porch: Porch
- Has private pool: Yes
- Pool features: Above Ground
Lot
- Size: 6,824 Square Feet
- Features: Clear View, Fenced Yard, Library, Park, Public Transit, Rec./Commun.Centre, Irregular Lot
Details
- Additional structures: Garden Shed
- Parcel number: 320400327
Construction
Type & style
- Home type: SingleFamily
- Architectural style: Bungalow-Raised
- Property subtype: Single Family Residence
Materials
- Brick
- Foundation: Poured Concrete
- Roof: Asphalt Shingle
Utilities & green energy
- Sewer: Sewer
Community & HOA
Location
- Region: Paris
Financial & listing details
- Annual tax amount: C$4,215
- Date on market: 7/20/2026
Price history
Price history is unavailable.
Public tax history
Tax history is unavailable.
Climate risks
Neighborhood: N3L
Nearby schools
GreatSchools rating
No schools nearby
We couldn't find any schools near this home.


Similar homes
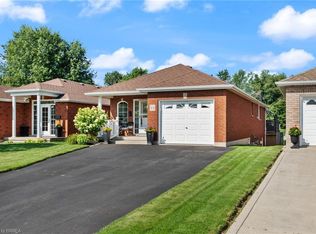
- C$799,9994 bd3 ba-- sqft33 Robbins Rdg, Brant, ON N3L 0H2For Sale
 MLS ID #X13837508, ROYAL LEPAGE CERTIFIED REALTY. TRREB
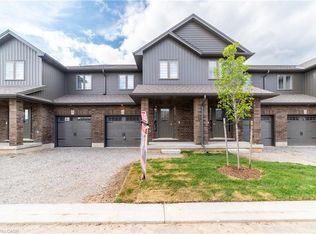
 - C$799,9003 bd4 ba-- sqft16 Irongate Dr, Brant, ON N3L 4G4For Sale
 MLS ID #X13784632, HomeLife Power Realty Inc. TRREB
 - C$675,0005 bd2 ba1.7k sqft6 Bayly Dr, Brant, ON N3L 2P9For Sale
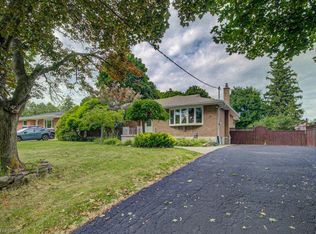 MLS ID #40854896, Sarah Tolhurst, Salesperson, Coldwell Banker Momentum Realty. ITSO
 - C$1,150,0005 bd5 ba2.7k sqft27 Irongate Dr, Brant, ON N3L 4G3For Sale
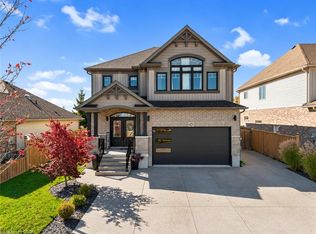 MLS ID #40872869, Sandra Krowiak, Salesperson, ROYAL LEPAGE CROWN REALTY SERVICES INC.. ITSO
