WOW!! This solid brick 3 bedroom, 2 bathroom, bungalow is sure to impress. This Donovan built, quality home, is in the very desirable north end of Paris. As you walk in the main level you will find an inviting open concept where pride of ownership is apparent. As you pass the two bedrooms and full bathroom you are flooded with natural light and a gas fire place making this a wonderful space to enjoy. Sliding doors off the back will lead you to a large deck with no back neighbours. An incredible view of green space, ponds, and nature. With natural gas hook up ready to go it will be the perfect spot to barbeque, unwind and enjoy the view. As you move to the lower level, you will find more finished living area to enjoy. On this level is the second gas fire place, beautiful oak bar, bedroom and full bathroom. A spot to enjoy or for a family member that needs their own space. This home sits on a quiet street in a wonderful neighbourhood. Upgrades of owned air conditioner 2021, furnace in 2020 and water softener 2017 makes this one you do not want to miss.
Sold for $710,000
C$710,000
44 Macpherson Dr, Paris, ON N3L 4C8
3beds
1,090sqft
Single Family Residence, Residential
Built in 2000
3,554 Square Feet Lot
$-- Zestimate®
C$651/sqft
C$2,365 Estimated rent
Home value
Not available
Estimated sales range
Not available
Not available
Owner options
List your home for rent
C$2,365/mo
Rent Zestimate®
Find your next renter with Zillow Rental Manager. Plus, with online applications, you can quickly screen prospective tenants – for free.
C$2,365/mo
Rent Zestimate®
Refinance and save
C$3,002/mo
Est. payment
Refinancing to a lower rate could help reduce your monthly payments and save thousands over the life of the loan.
C$3,002/mo
Est. payment
Explore your selling options
Work with a Zillow partner agent
Leverage their expertise and Zillow's premium Showcase listings to get your home seen by more buyers.
Get startedList with your own agent
Get your home in front of millions of buyers by listing it on Zillow.
Learn how to do itSell it yourself
Take full control of how buyers see your home on Zillow by listing For Sale by Owner (FSBO).
List your homeWhat's special
Zillow last checked:
Listing updated:
Listed by:
Greg Grover, Salesperson,
Peak Realty Ltd.
Source: ITSO,MLS®#: 40779469Originating MLS®#: Brantford Regional Real Estate Association Inc.
Facts & features
Interior
Bedrooms & bathrooms
- Bedrooms: 3
- Bathrooms: 2
- Full bathrooms: 2
- Main level bathrooms: 1
- Main level bedrooms: 2
Bedroom
- Level: Main
Bedroom
- Level: Main
Bedroom
- Level: Lower
Bathroom
- Features: 4-Piece
- Level: Main
Bathroom
- Features: 4-Piece
- Level: Lower
Other
- Level: Lower
Den
- Level: Lower
Family room
- Level: Main
Kitchen
- Level: Main
Recreation room
- Level: Lower
Utility room
- Level: Lower
Heating
- Fireplace-Gas, Forced Air, Natural Gas
Cooling
- Central Air
Appliances
- Included: Dishwasher, Dryer, Microwave, Refrigerator, Stove, Washer
- Laundry: Electric Dryer Hookup, In Basement, Washer Hookup
Features
- High Speed Internet, Auto Garage Door Remote(s), Water Treatment
- Basement: Full,Partially Finished
- Number of fireplaces: 2
- Fireplace features: Gas
Interior area
- Total structure area: 1,690
- Total interior livable area: 1,090 sqft
- Finished area above ground: 1,090
- Finished area below ground: 600
Property
Parking
- Total spaces: 5
- Parking features: Attached Garage, Asphalt, Private Drive Double Wide
- Attached garage spaces: 1
- Uncovered spaces: 4
Accessibility
- Accessibility features: Open Floor Plan
Features
- Stories: 1
- Patio & porch: Deck, Porch
- Exterior features: Backs on Greenbelt, Landscaped
- Fencing: Partial
- Has view: Yes
- View description: Park/Greenbelt
- Frontage type: West
- Frontage length: 33.51
Lot
- Size: 3,554 Square Feet
- Dimensions: 33.51 x 106.06
- Features: Urban, Rectangular, Hospital, Park, Place of Worship, Quiet Area, Schools, Shopping Nearby
- Topography: Sloping
Details
- Parcel number: 320400396
- Zoning: R1
Construction
Type & style
- Home type: SingleFamily
- Architectural style: Bungalow
- Property subtype: Single Family Residence, Residential
Materials
- Brick
- Foundation: Concrete Perimeter
- Roof: Asphalt Shing
Condition
- 16-30 Years,New Construction
- New construction: Yes
- Year built: 2000
Utilities & green energy
- Sewer: Sewer (Municipal)
- Water: Municipal-Metered
- Utilities for property: Cable Available, Cell Service, Electricity Connected, Natural Gas Connected
Community & HOA
Location
- Region: Paris
Financial & listing details
- Price per square foot: C$651/sqft
- Annual tax amount: C$3,872
- Date on market: 10/16/2025
- Inclusions: Dishwasher, Dryer, Microwave, Refrigerator, Stove, Washer, T.V. That Is In The Downstairs Bedroom
- Exclusions: All Wall Art, Picture Hangings, 2 Tv's That Are Not In The Downstairs Bedroom.
- Electric utility on property: Yes
- Road surface type: Paved
Price history
| Date | Event | Price |
|---|---|---|
| 12/2/2025 | Sold | C$710,000C$651/sqft |
Source: ITSO #40779469 Report a problem | ||
Public tax history
Tax history is unavailable.
Neighborhood: N3L
Nearby homes
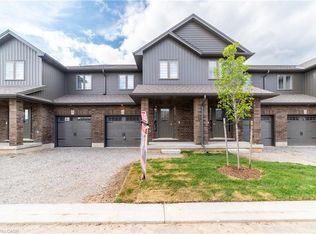
- C$575,0003 bd3 ba1.5k sqft29 Schuyler St #4, Brant, ON N3L0E5Sold
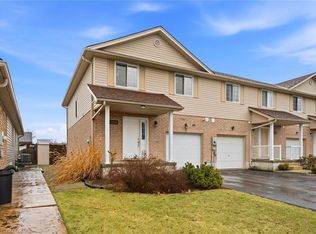
- C$799,9994 bd2 ba-- sqft15 Sharpe St, Paris, ON N3L4C6For Sale

- C$590,0003 bd2 ba1.5k sqft123 A Whitlaw Way #C, Brant, ON N3L4C9Sold
- C$874,9005 bd3 ba-- sqft26 Macpherson Dr, Brant, ON N3L4C6For Sale

- C$--3 bd2 ba1.7k sqft113 A Whitlaw Way, Brant, ON N3L4C8Off Market
- C$---- bd-- ba-- sqft32 Schuyler St, Brant, ON N3L4C8Off Market
- C$750,0004 bd2 ba1.3k sqft4 Macpherson Dr, Brant, ON N3L4B5For Sale
- C$--4 bd2 ba2.4k sqft83 Whitlaw Way, Brant, ON N3L4B5Off Market
Nearby schools
GreatSchools rating
No schools nearby
We couldn't find any schools near this home.
Schools provided by the listing agent
- Elementary: North Ward
Source: ITSO. This data may not be complete. We recommend contacting the local school district to confirm school assignments for this home.
- Ontario
- Brant County
- Brant
- N3L 4C8
- 44 Macpherson Dr
