Stunning Home with No Rear Neighbours and an In-Law Suite! Pride of ownership shines throughout this beautifully maintained 5 bedroom, 3 bathroom all-brick home with a double garage, backing onto O’Neals Ponds with picturesque views, and offering over 1,500 sq. ft. above grade plus a fully finished walkout basement. This home is ideal for multi-generational living with a perfect in-law suite for extended family. The open-concept main level features a gorgeous renovated kitchen with soft-close cabinetry, granite countertops, tile backsplash, pot lighting, and a large island. The spacious living room includes a gas fireplace and two sets of patio doors leading to a huge deck with a remote-controlled retractable awning overlooking the peaceful backyard setting with the views of the field and trees behind. Three bedrooms, a pristine 4pc bath, 2pc bath, and convenient main floor laundry complete this level. The lower level offers a private in-law suite with its own open-concept kitchen featuring quartz countertops and soft-close cabinetry, a bright living room with gas fireplace, a walkout to the backyard deck, 2 bedrooms, a 4pc bathroom, and separate laundry. With the walkout and the large windows it doesn't feel like you're in a basement. Major updates include both kitchens (2020), Cayman windows (2020), furnace (2020), central air (2019), roof (2017), driveway (2024), lower deck (2024), upper deck (2025), storm doors (2024), central vacuum (2023), security cameras (2025), an app-controlled exterior LED lighting (2025), and more. Set on a quiet street in beautiful Paris, Ontario, close to parks, schools, trails, shopping, the Paris Fairgrounds, and everyday amenities. A rare opportunity for buyers looking for space, flexibility, and an exceptional backyard setting. Book a viewing today for this amazing property!
For sale
C$874,900
26 Macpherson Dr, Brant, ON N3L 4C6
5beds
1,540sqft
Single Family Residence, Residential
Built in 2001
6,534 Square Feet Lot
$-- Zestimate®
C$568/sqft
C$-- HOA
What's special
Double garageFully finished walkout basementOpen-concept main levelGorgeous renovated kitchenSoft-close cabinetryGranite countertopsTile backsplash
- 1 day
- 4
- 0
Zillow last checked:
Listing updated:
Listed by:
Terry Summerhays, Salesperson,
Re/Max Twin City Realty Inc
Source: ITSO,MLS®#: 40865101Originating MLS®#: Brantford Regional Real Estate Association Inc.
Facts & features
Interior
Bedrooms & bathrooms
- Bedrooms: 5
- Bathrooms: 3
- Full bathrooms: 2
- 1/2 bathrooms: 1
- Main level bathrooms: 2
- Main level bedrooms: 3
Bedroom
- Level: Main
Bedroom
- Level: Main
Bedroom
- Level: Main
Bedroom
- Level: Lower
Bedroom
- Level: Lower
Bathroom
- Features: 2-Piece, Laundry
- Level: Main
Bathroom
- Features: 4-Piece
- Level: Main
Bathroom
- Features: 4-Piece
- Level: Lower
Dining room
- Level: Main
Dining room
- Level: Lower
Foyer
- Level: Main
Kitchen
- Level: Main
Kitchen
- Level: Lower
Laundry
- Level: Lower
Living room
- Level: Main
Living room
- Level: Lower
Storage
- Level: Lower
Heating
- Forced Air, Natural Gas
Cooling
- Central Air
Appliances
- Included: Built-in Microwave, Dishwasher, Dryer, Refrigerator, Stove, Washer
- Laundry: Lower Level, Main Level
Features
- Central Vacuum, In-Law Floorplan
- Windows: Window Coverings
- Basement: Separate Entrance,Walk-Out Access,Full,Finished
- Number of fireplaces: 2
- Fireplace features: Gas
Interior area
- Total structure area: 1,540
- Total interior livable area: 1,540 sqft
- Finished area above ground: 1,540
Video & virtual tour
Property
Parking
- Total spaces: 8
- Parking features: Attached Garage, Asphalt, Inside Entrance, Private Drive Double Wide
- Attached garage spaces: 2
- Uncovered spaces: 6
Features
- Stories: 1
- Patio & porch: Deck
- Exterior features: Awning(s), Backs on Greenbelt, Landscaped, Lawn Sprinkler System, Privacy
- Fencing: Full
- Has view: Yes
- View description: Trees/Woods
- Frontage type: West
- Frontage length: 62.89
Lot
- Size: 6,534 Square Feet
- Dimensions: 62.89 x 107.84
- Features: Urban, Rectangular, Ample Parking, Greenbelt, Park, Playground Nearby, Public Parking, Quiet Area, Rec./Community Centre, Schools, Shopping Nearby, Trails
Details
- Parcel number: 320460110
- Zoning: R-County
Construction
Type & style
- Home type: SingleFamily
- Architectural style: Bungalow Raised
- Property subtype: Single Family Residence, Residential
Materials
- Brick
- Foundation: Poured Concrete
- Roof: Asphalt Shing
Condition
- 16-30 Years
- New construction: No
- Year built: 2001
Utilities & green energy
- Sewer: Sewer (Municipal)
- Water: Municipal
Community & HOA
Location
- Region: Brant
Financial & listing details
- Price per square foot: C$568/sqft
- Annual tax amount: C$5,043
- Date on market: 9/24/2026
- Inclusions: Built-in Microwave, Dishwasher, Dryer, Refrigerator, Stove, Washer, Window Coverings, Video Doorbell, Security Cameras, Window Coverings, Central Vacuum + Attachments, Fridge In Utility Room, 2nd Fridge, 2nd Stove, 2nd Built-In Microwave, 2nd Dishwasher, 2nd Washer, 2nd Dryer, Remote-Controlled Retractable Awning, Exterior L.E.D. Lighting, Inground Sprinkler System.
- Exclusions: White Cabinet In Furnace Room, White Framed Mirror And White Cabinet In Laundry Room, Grey Cabinet And Plastic Shelving In The Garage, Chest Freezer In The Basement.
Price history
| Date | Event | Price |
|---|---|---|
| 9/24/2026 | Listed for sale | C$874,900C$568/sqft |
Source: ITSO #40865101 Report a problem | ||
Public tax history
Tax history is unavailable.
Climate risks
Neighborhood: N3L
Nearby schools
GreatSchools rating
No schools nearby
We couldn't find any schools near this home.

Similar homes
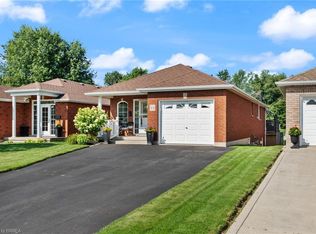
- C$924,9004 bd2 ba1.5k sqft17 Alexander Ave, Brant, ON N3L 2V6For Sale
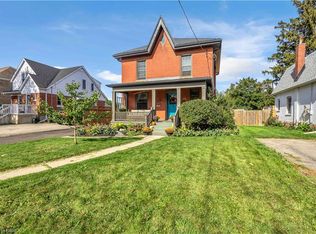 MLS ID #40863665, Peter Ligori, Salesperson, Re/Max Twin City Realty Inc. ITSO
 - C$799,9004 bd3 ba2k sqft4 Jasmine Dr, Brant, ON N3L 3P7For Sale
 MLS ID #40865090, Mindy Forrester, Salesperson, Peak Realty Ltd.. ITSO
 - C$825,0004 bd4 ba2.1k sqft21 Irongate Dr, Brant, ON N3L 4G4For Sale
 MLS ID #40866669, Andrea Clendening, Broker, Re/Max Escarpment Realty Inc.. ITSO
 - C$829,9004 bd4 ba2k sqft141 Race St, Brant, ON N3L 3X2For Sale
 MLS ID #40864909, Katie De Ronde, Salesperson, Re/Max Escarpment Realty Inc.. ITSO
