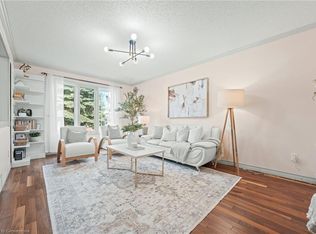
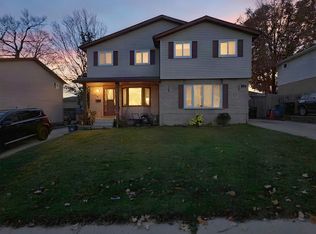
Welcome to your next chapter in one of Kitchener's most sought after neighbourhoods. Welcome to 18 Cumberland Place where pride of ownership is evident everywhere you look. This beautifully updated 4-bedroom, 2-bath home is nestled in a pleasant and peaceful court setting. Thoughtfully renovated and impeccably maintained, this move-in-ready property offers the perfect blend of style, comfort, and functionality for today's family. Inside, you'll find bright, inviting living spaces and modern finishes designed for effortless everyday living. Step outside to your own private backyard oasis, where a stunning inground pool creates the perfect setting for relaxing summer afternoons, entertaining friends and making lasting family memories. Conveniently located close to excellent schools, parks, shopping and much more, this exceptional home offers the lifestyle you've been searching for. Too many upgrades to list here, ask us for the list. TAKE ADVANTAGE OF THIS OPPORTUNITY AND COME SEE IT TODAY!
For sale
C$925,000
18 Cumberland Pl, Kitchener, ON N2N 2W1
4beds
2baths
Single Family Residence
Built in ----
8,253 Square Feet Lot
$-- Zestimate®
C$--/sqft
C$-- HOA
What's special
Bright inviting living spacesModern finishesPrivate backyard oasisStunning inground pool
- 6 days
- 72
- 0
Zillow last checked:
Listing updated:
Listed by:
Red And White Realty Inc
Source: TRREB,MLS®#: X14120280 Originating MLS®#: One Point Association of REALTORS
Facts & features
Interior
Bedrooms & bathrooms
- Bedrooms: 4
- Bathrooms: 2
Primary bedroom
- Level: Second
- Dimensions: 4.42 x 3.66
Bedroom 2
- Level: Second
- Dimensions: 4.52 x 2.64
Bedroom 3
- Level: Second
- Dimensions: 3.45 x 2.95
Bedroom 4
- Level: Lower
- Dimensions: 3.84 x 3.38
Bathroom
- Level: Second
- Dimensions: 2.92 x 2.72
Bathroom
- Level: Lower
- Dimensions: 3.38 x 2.39
Dining room
- Level: Main
- Dimensions: 3.43 x 3.3
Family room
- Level: Lower
- Dimensions: 6.35 x 5.33
Foyer
- Level: Main
- Dimensions: 3.73 x 1.63
Kitchen
- Level: Main
- Dimensions: 5.11 x 3.38
Living room
- Level: Main
- Dimensions: 5.18 x 3.35
Other
- Level: Basement
- Dimensions: 1.68 x 1.04
Recreation
- Level: Basement
- Dimensions: 7.47 x 4.75
Utility room
- Level: Basement
- Dimensions: 5.72 x 3.15
Heating
- Forced Air, Gas
Cooling
- Central Air
Appliances
- Included: Water Softener
Features
- Basement: Full,Finished
- Has fireplace: Yes
- Fireplace features: Natural Gas
Interior area
- Living area range: 2000-2500 null
Video & virtual tour
Property
Parking
- Total spaces: 6
- Parking features: Garage Door Opener
- Has garage: Yes
Features
- Has private pool: Yes
- Pool features: In Ground
Lot
- Size: 8,253 Square Feet
- Features: Fenced Yard, Park, School, Cul de Sac/Dead End
Details
- Parcel number: 224600016
Construction
Type & style
- Home type: SingleFamily
- Property subtype: Single Family Residence
Materials
- Brick Veneer, Vinyl Siding
- Foundation: Concrete
- Roof: Asphalt Shingle
Utilities & green energy
- Sewer: Sewer
Community & HOA
Location
- Region: Kitchener
Financial & listing details
- Annual tax amount: C$5,373
- Date on market: 10/27/2026
Price history
Price history is unavailable.
Public tax history
Tax history is unavailable.
Climate risks
Neighborhood: Forest Heights
Nearby schools
GreatSchools rating
No schools nearby
We couldn't find any schools near this home.

Similar homes
- C$869,9004 bd3 ba-- sqft8 Blue Spruce Ct, Kitchener, ON N2N 1L1For Sale
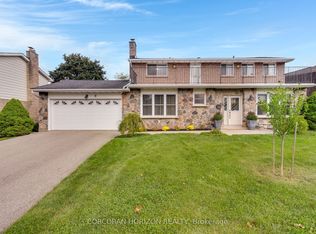 MLS ID #X13843556, CORCORAN HORIZON REALTY. TRREB
- C$969,0004 bd4 ba-- sqft378 Mountain Laurel Cres, Kitchener, ON N2E 4B7For Sale
 MLS ID #X13674486, HOMELIFE/MIRACLE REALTY LTD. TRREB
- C$850,0005 bd4 ba-- sqft51 Cayley Ct, Kitchener, ON N2G 4N8For Sale
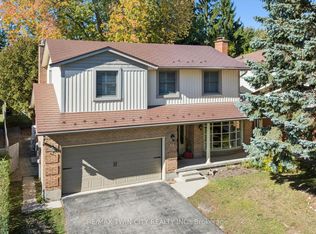 MLS ID #X14103452, RE/MAX TWIN CITY REALTY INC.. TRREB
- C$799,9004 bd2 ba-- sqft86 Dooley Dr, Kitchener, ON N2A 1L4For Sale
 MLS ID #X14101584, RE/MAX EXCELLENCE REAL ESTATE. TRREB
