Skip main navigation
Off market
  • Price Unknown

    323 Newbury Dr, Kitchener, ON N2N 3A3

    3beds
    1,495sqft
    SingleFamily
    Built in 1989
    -- sqft lot
    $-- Zestimate®
    C$--/sqft
    C$2,717 Estimated rent

    Home value

    Not available

    Estimated sales range

    Not available

    Not available

    Loading
    Loading...

    Owner options

    List your home for rent

    C$2,717/mo

    Rent Zestimate®

    Find your next renter with Zillow Rental Manager. Plus, with online applications, you can quickly screen prospective tenants – for free.

    Learn more

    C$2,717/mo

    Rent Zestimate®

    Refinance and save

    Refinancing to a lower rate could help reduce your monthly payments and save thousands over the life of the loan.

    See today's rates

    Explore your selling options

    Work with a Zillow partner agent

    Leverage their expertise and Zillow's premium Showcase listings to get your home seen by more buyers.

    Get started

    List with your own agent

    Get your home in front of millions of buyers by listing it on Zillow.

    Learn how to do it

    Sell it yourself

    Take full control of how buyers see your home on Zillow by listing For Sale by Owner (FSBO).

    List your home

    What's special

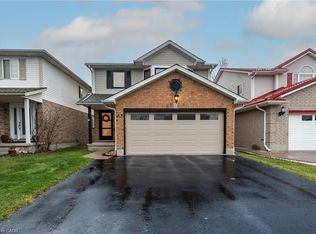
    Welcome to your next chapter in the heart of Forest Heights—a family-friendly community where tree-lined streets and quiet charm meet everyday convenience. Step inside and you'll instantly feel at home. The sunlit living room invites you to unwind with its warm hardwood floors (installed in 2019), crown moulding, and a new patio door that frames the outdoors like a picture. Around the corner, the kitchen is where memories are waiting to be made. Fully renovated in 2022, it features modern appliances, sleek countertops, stylish backsplash, and updated lighting. Slide open the patio doors and let the breeze lead you to a backyard retreat—complete with a spacious patio and gazebo—ideal for summer dinners, coffee at sunrise, or watching the kids play under the canopy of mature trees. Upstairs, three cozy bedrooms await, including a primary suite with crown moulding, a walk-in closet, and serene natural light. The bathrooms were tastefully renovated in 2024 with brand-new vanities, sinks, and countertops—fresh, clean, and ready for your morning routine. Downstairs, the fully finished basement is the ultimate flex space. Renovated in 2022 with new floors and fresh paint, it now includes a brand-new 3-piece bathroom (2025)—perfect for guests, in-laws, or your dream home gym. Other thoughtful updates include a refreshed laundry room (2024), new light fixtures throughout, and new family room flooring (2023). Energy-efficient with an Energuide rating of 70, plus major updates like a new furnace and A/C (2012) and roof (2010)—this home is as practical as it is beautiful. Located minutes from John Darling PS and The Boardwalk's shops, cinema, and restaurants, this is more than a house—it's where your next memories begin.

    This property is off market, which means it's not currently listed for sale or rent on Zillow. This may be different from what's available on other websites or public sources.
    Zillow last checked:

    Source: Engel & Volkers,MLS®#: 40742681MLS Logo

    Facts & features

    Interior

    Bedrooms & bathrooms
    • Bedrooms: 3
    • Bathrooms: 3
    • Full bathrooms: 2
    • 1/2 bathrooms: 1
    Heating
    • Has Heating (Unspecified Type)
    Cooling
    • None
    Appliances
    • Included: Dishwasher, Dryer, Microwave, Refrigerator, Washer
    Features
    • Basement: Yes
    Interior area
    • Total structure area: 1,495
    • Total interior livable area: 1,495 sqft

    Property

    Parking
    • Total spaces: 2
    • Parking features: Asphalt, Attached
    Details
    • Parcel number: 224590157

    Construction

    Type & style
    • Home type: SingleFamily
    Materials
    • Roof: Asphalt
    Condition
    • Year built: 1989

    Community & HOA

    Location
    • Region: Kitchener

    Financial & listing details

    • Date on market: 7/26/2025
    • Lease term: Contact For Details

    Price history

    DateEventPrice
    8/6/2025Listing removedC$750,000C$502/sqft
    Source: Engel & Volkers #X12308522 Report a problem
    8/2/2025Price changeC$750,000+8.9%C$502/sqft
    Source: Engel & Volkers #40742681 Report a problem
    7/26/2025Listed for saleC$688,800C$461/sqft
    Source: Engel & Volkers #40742681 Report a problem

    Public tax history

    Tax history is unavailable.

    Neighborhood: Forest Heights

    Nearby schools

    GreatSchools rating

    No schools nearby

    We couldn't find any schools near this home.