Welcome home to 282 Newbury. Living on Newbury Drive in the Forest Heights neighbourhood of Kitchener offers an exceptional balance of mature suburban tranquility, unmatched park access, & top-tier family convenience. This highly desirable street winds through the heart of the community, putting everything from interconnected nature trails to major commercial hubs directly at your doorstep. Incredible Green Space and Parks are at your avails with Newbury being immediately adjacent to Trailview Park, giving residents instant access to open green fields & neighborhood playgrounds. The Forest Heights Community Trail is a massive paved pathway system which runs just south of Newbury. It allows you to walk or bike across the entire neighborhood completely isolated from vehicle traffic. Finally Westheights Park, located a short walk away, this central gem features a mature urban forest, an expansive pond, & diverse sports fields. All of this will be available to you in this updated semi-detached family home. As you approach the front door you will notice the recently completed asphalt drive which provides parking for 3 plus an additional spot in the garage. Once inside you'll notice the bright & airy main floor level complete with large living room, a convenient main floor powder room & an eat-in kitchen with sliders to the deck & an oversized rear yard.This backyard jewel is fully fenced & pie shaped giving you a depth of 138 feet to the corner. Mature trees & open space give you a true feeling of privacy as no neighbours back directly onto your property line. Back inside we have the traditionalal 3 bedrooms up with a 4 piece main bath and the basement level is fully finished as well allowing plenty of room for the family to spread out into their own space. Recent updates include: fresh paint, driveway, water softener, sump pump, roof shigles, leaf guard gutters, newer furnace & BOTH bathrooms have been updated. Call your Realtor for specific dates on all the above.
Sold for $600,000
C$600,000
282 Newbury Dr, Kitchener, ON N2N 3A3
3beds
1,293sqft
Single Family Residence, Residential
Built in 1990
3,057 Square Feet Lot
$-- Zestimate®
C$464/sqft
C$2,537 Estimated rent
Home value
Not available
Estimated sales range
Not available
Not available
Owner options
List your home for rent
C$2,537/mo
Rent Zestimate®
Find your next renter with Zillow Rental Manager. Plus, with online applications, you can quickly screen prospective tenants – for free.
C$2,537/mo
Rent Zestimate®
Refinance and save
C$2,537/mo
Est. payment
Refinancing to a lower rate could help reduce your monthly payments and save thousands over the life of the loan.
C$2,537/mo
Est. payment
Explore your selling options
Work with a Zillow partner agent
Leverage their expertise and Zillow's premium Showcase listings to get your home seen by more buyers.
Get startedList with your own agent
Get your home in front of millions of buyers by listing it on Zillow.
Learn how to do itSell it yourself
Take full control of how buyers see your home on Zillow by listing For Sale by Owner (FSBO).
List your homeWhat's special
Fresh paintNewer furnace
Zillow last checked:
Listing updated:
Listed by:
Eric Skovsgaard, Salesperson,
ROYAL LEPAGE WOLLE REALTY,
Colleen Mader, Salesperson,
ROYAL LEPAGE WOLLE REALTY
Source: ITSO,MLS®#: 40841979Originating MLS®#: Cornerstone Association of REALTORS®
Facts & features
Interior
Bedrooms & bathrooms
- Bedrooms: 3
- Bathrooms: 2
- Full bathrooms: 1
- 1/2 bathrooms: 1
- Main level bathrooms: 1
Other
- Level: Second
Bedroom
- Level: Second
Bedroom
- Level: Second
Bathroom
- Features: 2-Piece
- Level: Main
Bathroom
- Features: 4-Piece
- Level: Second
Eat in kitchen
- Features: Sliding Doors, Walkout to Balcony/Deck
- Level: Main
Living room
- Level: Main
Recreation room
- Level: Basement
Utility room
- Level: Basement
Heating
- Forced Air, Natural Gas
Cooling
- Central Air
Appliances
- Included: Water Heater, Water Softener, Dryer, Range Hood, Refrigerator, Stove, Washer
- Laundry: Electric Dryer Hookup, In Basement, Washer Hookup
Features
- Auto Garage Door Remote(s), Floor Drains
- Windows: Window Coverings
- Basement: Full,Finished,Sump Pump
- Has fireplace: No
Interior area
- Total structure area: 1,717
- Total interior livable area: 1,293 sqft
- Finished area above ground: 1,293
- Finished area below ground: 424
Property
Parking
- Total spaces: 4
- Parking features: Attached Garage, Asphalt, Private Drive Double Wide
- Attached garage spaces: 1
- Uncovered spaces: 3
Features
- Stories: 2
- Patio & porch: Deck, Porch
- Exterior features: Landscaped, Privacy
- Fencing: Full
- Frontage type: East
- Frontage length: 22.10
Lot
- Size: 3,057 Square Feet
- Dimensions: 22.1 x 138.37
- Features: Urban, Pie Shaped Lot, Airport, Near Golf Course, Highway Access, Hospital, Landscaped, Library, Major Anchor, Major Highway, Open Spaces, Park, Place of Worship, Playground Nearby, Public Transit, Quiet Area, Rec./Community Centre, Regional Mall, School Bus Route, Schools, Shopping Nearby, Skiing, Trails
Details
- Additional structures: Shed(s)
- Parcel number: 224580027
- Zoning: R2B
Construction
Type & style
- Home type: SingleFamily
- Property subtype: Single Family Residence, Residential
- Attached to another structure: Yes
Materials
- Aluminum Siding, Brick Veneer
- Foundation: Poured Concrete
- Roof: Asphalt Shing
Condition
- 31-50 Years
- New construction: No
- Year built: 1990
Utilities & green energy
- Sewer: Sewer (Municipal)
- Water: Municipal-Metered
Community & HOA
Community
- Security: Smoke Detector(s)
Location
- Region: Kitchener
Financial & listing details
- Price per square foot: C$464/sqft
- Annual tax amount: C$3,677
- Date on market: 6/25/2026
- Inclusions: Dryer, Range Hood, Refrigerator, Stove, Washer, Window Coverings, Curtians And Rods In All Bedrooms, Upstairs Bath And Main Floor Living Room Are Included.
- Exclusions: Washer / Dryer To Be Assumed In As-Is Condition
Price history
| Date | Event | Price |
|---|---|---|
| 7/31/2026 | Sold | C$600,000C$464/sqft |
Source: ITSO #40841979 Report a problem | ||
Public tax history
Tax history is unavailable.
Neighborhood: Forest Heights
Nearby homes
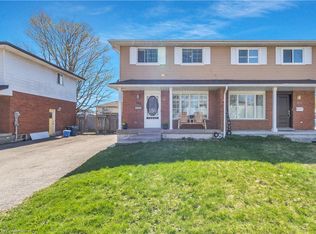
- C$635,0003 bd2 ba962 sqft102 Connelly Dr, Kitchener, ON N2N2V2Sold
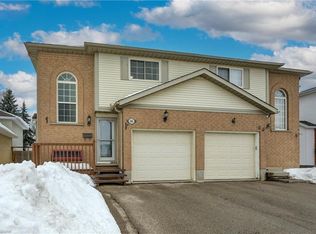
- C$663,0003 bd3 ba1.3k sqft266 Newbury Dr, Kitchener, ON N2N3A3Sold
- C$611,0003 bd2 ba1.1k sqft111 Connelly Dr, Kitchener, ON N2N2T9Sold

- C$--3 bd4 ba1.6k sqft23 Michelle Ct, Kitchener, ON N2N3K8Off Market
- C$875,0004 bd4 ba1.8k sqft83 Burnaby Cres, Kitchener, ON N2N3A1Sold
- C$--3 bd3 ba1.4k sqft323 Newbury Dr, Kitchener, ON N2N3A3Off Market
- C$583,0003 bd2 ba1k sqft43 Connelly Dr, Kitchener, ON N2N2T7Sold
- C$718,5004 bd2 ba-- sqft331 Newbury Dr, Kitchener, ON N2N2V5For Sale
Nearby schools
GreatSchools rating
No schools nearby
We couldn't find any schools near this home.
