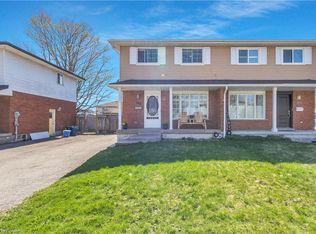
Freehold 3-bedroom, 2-storey semi-detached home on a 30 x 100 ft lot in Forest Heights, Kitchener. The main floor has a kitchen and an open living and dining room, with sliding doors to a deep, fully fenced rear yard. Upstairs are three bedrooms and a 4-piece bathroom. The finished basement adds a recreation room, a 2-piece bathroom and a laundry and utility room. Private driveway parking for three. Close to schools, parks, public transit, places of worship and shopping at The Boardwalk. Exterior photos show the full semi-detached building; 114 is the left-hand home with the covered front porch. Some photos digitally decluttered and virtually staged. Twilight image digitally enhanced.
For sale
C$589,900
114 Connelly Dr, Kitchener, ON N2N 2V2
3beds
2baths
Single Family Residence
Built in ----
3,010 Square Feet Lot
$-- Zestimate®
C$--/sqft
C$-- HOA
What's special
Three bedroomsLaundry and utility roomCovered front porch
- 7 days
- 9
- 0
Zillow last checked:
Listing updated:
Listed by:
HOMELIFE G1 REALTY INC.
Source: TRREB,MLS®#: X14125594 Originating MLS®#: Toronto Regional Real Estate Board
Facts & features
Interior
Bedrooms & bathrooms
- Bedrooms: 3
- Bathrooms: 2
Primary bedroom
- Level: Second
- Dimensions: 3.4 x 4.24
Bedroom 2
- Level: Second
- Dimensions: 2.44 x 3.45
Bedroom 3
- Level: Second
- Dimensions: 2.46 x 3.81
Dining room
- Level: Main
- Dimensions: 3.73 x 1.98
Kitchen
- Level: Main
- Dimensions: 3 x 3.56
Living room
- Level: Main
- Dimensions: 4.8 x 3.56
Recreation
- Level: Basement
- Dimensions: 3.66 x 2.74
Heating
- Forced Air, Gas
Cooling
- Central Air
Features
- Other
- Basement: Finished
- Has fireplace: No
Interior area
- Living area range: 1100-1500 null
Property
Parking
- Total spaces: 3
Features
- Stories: 2
- Pool features: None
Lot
- Size: 3,010 Square Feet
Details
- Parcel number: 224580046
Construction
Type & style
- Home type: SingleFamily
- Property subtype: Single Family Residence
Materials
- Brick
- Foundation: Concrete
- Roof: Shingle
Utilities & green energy
- Sewer: Sewer
Community & HOA
Location
- Region: Kitchener
Financial & listing details
- Annual tax amount: C$3,163
- Date on market: 10/28/2026
Price history
Price history is unavailable.
Public tax history
Tax history is unavailable.
Climate risks
Neighborhood: Forest Heights
Nearby schools
GreatSchools rating
No schools nearby
We couldn't find any schools near this home.

Similar homes
- C$590,0004 bd2 ba1.2k sqft339 Westwood Dr, Kitchener, ON N2M 2L3For Sale
 MLS ID #40874685, Alex Gilbert, Salesperson, Flux Realty. ITSO
- C$620,0003 bd2 ba1.3k sqft79 Parkland Cres, Kitchener, ON N2N 1R5For Sale
 MLS ID #40876231, Faisal Patel, Salesperson, RE/MAX TWIN CITY REALTY INC.. ITSO
- C$599,9003 bd2 ba1k sqft38 Meadow Woods Cres, Kitchener, ON N2N 1S5For Sale
 MLS ID #40861949, Stephanie Catcher, Salesperson, RE/MAX SOLID GOLD REALTY (II) LTD.. ITSO
- C$610,0003 bd2 ba1.1k sqft25 Timberlane Cres, Kitchener, ON N2N 1T5For Sale
 MLS ID #40872289, Alex Gilbert, Salesperson, Flux Realty. ITSO
