Welcome to 266 Newbury Drive, a charming and well-maintained semi-detached home nestled in the heart of Kitchener. This lovely 3-bedroom, 3 bathroom home is the perfect blend of comfort, style, and convenience, offering everything you need for modern living. With a single-car garage and a spacious, bright main floor, this property promises to impress. As you step inside, you’re greeted by a welcoming foyer that leads into the expansive main floor. The open-concept design allows for an abundance of natural light to flood the space, making it feel airy and inviting. The living room is generously sized, perfect for both family gatherings and quiet evenings at home. Adjacent to the living area is the well-appointed kitchen, featuring ample counter space, modern appliances, and a cozy dining area ideal for entertaining or everyday meals. Upstairs, the home features a large primary suite with a walk-in closet, offering plenty of room for all your wardrobe essentials. Two additional well-sized bedrooms provide flexibility for growing families, a home office, or guest rooms. A full bathroom, elegantly designed, serves the upper level and ensures comfort and privacy. The lower level is a true bonus, featuring a fully finished basement that adds extra living space to this already spacious home. The basement is complete with a convenient powder room, making it perfect for use as a rec room, home office, or a play area for kids. It’s an ideal space for unwinding or hosting guests. Beautiful private backyard with a pergola on the deck provides a peaceful retreat, ideal for outdoor activities or relaxing in the fresh air. The single-car garage adds convenience and storage space, while the location of the home provides easy access to schools, parks, shopping, and public transit. Don’t miss the chance to make this beautiful property your new home. With its functional layout, modern finishes, and fantastic location, 266 Newbury Drive is the perfect place to start your next chapter!
Sold for $663,000
C$663,000
266 Newbury Dr, Kitchener, ON N2N 3A3
3beds
1,323sqft
Single Family Residence, Residential
Built in 1995
4,072 Square Feet Lot
$-- Zestimate®
C$501/sqft
C$2,839 Estimated rent
Home value
Not available
Estimated sales range
Not available
Not available
Owner options
List your home for rent
C$2,839/mo
Rent Zestimate®
Find your next renter with Zillow Rental Manager. Plus, with online applications, you can quickly screen prospective tenants – for free.
C$2,839/mo
Rent Zestimate®
Refinance and save
C$2,803/mo
Est. payment
Refinancing to a lower rate could help reduce your monthly payments and save thousands over the life of the loan.
C$2,803/mo
Est. payment
Explore your selling options
Work with a Zillow partner agent
Leverage their expertise and Zillow's premium Showcase listings to get your home seen by more buyers.
Get startedList with your own agent
Get your home in front of millions of buyers by listing it on Zillow.
Learn how to do itSell it yourself
Take full control of how buyers see your home on Zillow by listing For Sale by Owner (FSBO).
List your homeWhat's special
Zillow last checked:
Listing updated:
Listed by:
Nicole Pohl, Salesperson,
RE/MAX TWIN CITY REALTY INC.
Source: ITSO,MLS®#: 40702222Originating MLS®#: Cornerstone Association of REALTORS®
Facts & features
Interior
Bedrooms & bathrooms
- Bedrooms: 3
- Bathrooms: 3
- Full bathrooms: 1
- 1/2 bathrooms: 2
- Main level bathrooms: 1
Other
- Level: Second
Bedroom
- Level: Second
Bedroom
- Level: Second
Bathroom
- Features: 2-Piece
- Level: Main
Bathroom
- Features: 4-Piece
- Level: Second
Bathroom
- Features: 2-Piece
- Level: Basement
Dining room
- Level: Main
Foyer
- Level: Main
Kitchen
- Level: Main
Living room
- Level: Main
Recreation room
- Level: Basement
Utility room
- Level: Basement
Heating
- Forced Air, Natural Gas
Cooling
- Central Air
Appliances
- Included: Water Softener, Dryer, Microwave, Refrigerator, Stove, Washer
Features
- Auto Garage Door Remote(s), Ceiling Fan(s)
- Basement: Full,Finished,Sump Pump
- Has fireplace: No
Interior area
- Total structure area: 1,855
- Total interior livable area: 1,323 sqft
- Finished area above ground: 1,323
- Finished area below ground: 532
Property
Parking
- Total spaces: 2
- Parking features: Attached Garage, Garage Door Opener, Asphalt, Private Drive Single Wide
- Attached garage spaces: 1
- Uncovered spaces: 1
Features
- Fencing: Full
- Frontage type: North
- Frontage length: 27.06
Lot
- Size: 4,072 Square Feet
- Dimensions: 150.5 x 27.06
- Features: Urban, Rectangular, Library, Park, Place of Worship, Public Transit, Rec./Community Centre, School Bus Route, Schools
Details
- Parcel number: 224580019
- Zoning: R2B
Construction
Type & style
- Home type: SingleFamily
- Architectural style: Two Story
- Property subtype: Single Family Residence, Residential
- Attached to another structure: Yes
Materials
- Brick, Vinyl Siding
- Foundation: Poured Concrete
- Roof: Asphalt
Condition
- 16-30 Years
- New construction: No
- Year built: 1995
Utilities & green energy
- Sewer: Sewer (Municipal)
- Water: Municipal-Metered
Community & HOA
Location
- Region: Kitchener
Financial & listing details
- Price per square foot: C$501/sqft
- Annual tax amount: C$3,347
- Date on market: 3/11/2025
- Inclusions: Dryer, Garage Door Opener, Microwave, Refrigerator, Stove, Washer
Price history
| Date | Event | Price |
|---|---|---|
| 5/2/2025 | Sold | C$663,000C$501/sqft |
Source: ITSO #40702222 Report a problem | ||
Public tax history
Tax history is unavailable.
Neighborhood: Forest Heights
Nearby homes
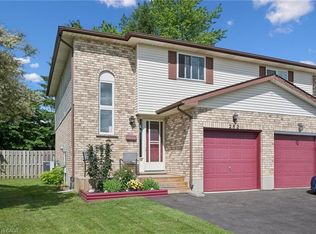
- C$600,0003 bd2 ba1.2k sqft282 Newbury Dr, Kitchener, ON N2N3A3Sold
- C$439,9002 bd2 ba1.4k sqft1430 Highland Rd W #19A, Kitchener, ON N2N0C3For Sale

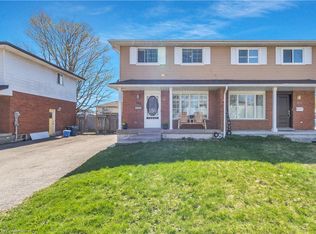
- C$635,0003 bd2 ba962 sqft102 Connelly Dr, Kitchener, ON N2N2V2Sold
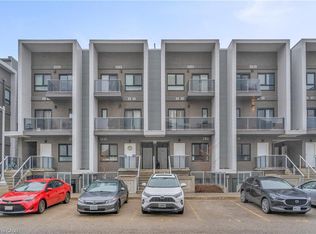
- C$470,0002 bd1 ba929 sqft1430 Highland Rd W #25A, Kitchener, ON N2N0C3Sold
- C$1,425-- bd1 ba-- sqft1442 Highland Rd W, Kitchener, ON N2N0C9For Rent
- C$1,8001 bd1 ba592 sqft1442 Highland Rd W #1279973, Kitchener, ON N2N0C9For Rent
- C$2,5002 bd2 ba-- sqft1442 Highland Rd W #1279976, Kitchener, ON N2N0C9For Rent
- C$--3 bd2 ba-- sqft1442 Highland Rd W #3-BEDROOM, Kitchener, ON N2N0C9Off Market
Nearby schools
GreatSchools rating
No schools nearby
We couldn't find any schools near this home.
Schools provided by the listing agent
- Elementary: John Darling Ps (Jk-6) Westheight Ps (7-8) St. Mark (Jk-8)
- High: Forest Heights Ci (9-12) Resurrectioin Catholic Ss (9-12)
Source: ITSO. This data may not be complete. We recommend contacting the local school district to confirm school assignments for this home.
