Seize the chance to own this stunning, renovated three-bedroom semi-detached home in the highly desirable John Darling School area! This solid home is packed with features, including a spacious kitchen with a built-in dishwasher and microwave, a porcelain-tiled dinette, and a breakfast bar for four—perfect for weekend brunch. Relax in the welcoming living room, complete with a cozy gas fireplace, natural light, and gorgeous cherry hardwood floors. Enjoy a large, private deck off the kitchen, which overlooks a fenced yard with mature trees—ideal for hosting BBQs this season! The finished basement offers even more living space with a comfortable recreation room, pot lights, and a second bathroom. With an incredible list of recent upgrades (including a new roof and fridge in 2023; new flooring in 2024; and a new kitchen, deck, doors, and more in 2025), this value-packed home truly checks every box. Conveniently located near Forest Heights High School, the community center, pool, library, parks, and all the best shopping and dining. Don't wait—schedule your private viewing today!
Sold for $583,000
C$583,000
43 Connelly Dr, Kitchener, ON N2N 2T7
3beds
1,074sqft
Single Family Residence, Residential
Built in 1987
3,000 Square Feet Lot
$-- Zestimate®
C$543/sqft
C$2,570 Estimated rent
Home value
Not available
Estimated sales range
Not available
Not available
Owner options
List your home for rent
C$2,570/mo
Rent Zestimate®
Find your next renter with Zillow Rental Manager. Plus, with online applications, you can quickly screen prospective tenants – for free.
C$2,570/mo
Rent Zestimate®
Refinance and save
C$2,465/mo
Est. payment
Refinancing to a lower rate could help reduce your monthly payments and save thousands over the life of the loan.
C$2,465/mo
Est. payment
Explore your selling options
Work with a Zillow partner agent
Leverage their expertise and Zillow's premium Showcase listings to get your home seen by more buyers.
Get startedList with your own agent
Get your home in front of millions of buyers by listing it on Zillow.
Learn how to do itSell it yourself
Take full control of how buyers see your home on Zillow by listing For Sale by Owner (FSBO).
List your homeWhat's special
Spacious kitchenBuilt-in dishwasherPorcelain-tiled dinetteCozy gas fireplaceGorgeous cherry hardwood floorsLarge private deckFinished basement
Zillow last checked:
Listing updated:
Listed by:
Ahmad Okeil, Salesperson,
RE/MAX Twin City Realty Inc.
Source: ITSO,MLS®#: 40777499Originating MLS®#: Cornerstone Association of REALTORS®
Facts & features
Interior
Bedrooms & bathrooms
- Bedrooms: 3
- Bathrooms: 2
- Full bathrooms: 1
- 1/2 bathrooms: 1
Other
- Level: Second
- Area: 127.58
- Dimensions: 14ft. 2in. X 9ft. 10in.
Bedroom
- Level: Second
- Area: 104.39
- Dimensions: 13ft. 0in. X 8ft. 3in.
Bedroom
- Level: Second
- Area: 88
- Dimensions: 11ft. 0in. X 8ft. 0in.
Bathroom
- Features: 4-Piece
- Level: Second
Bathroom
- Features: 2-Piece
- Level: Basement
Dining room
- Level: Main
- Area: 72.4
- Dimensions: 9ft. 5in. X 8ft. 0in.
Kitchen
- Level: Main
- Area: 73.21
- Dimensions: 9ft. 5in. X 8ft. 9in.
Laundry
- Level: Basement
Living room
- Features: Fireplace, Hardwood Floor
- Level: Main
- Area: 192.24
- Dimensions: 16ft. 2in. X 12ft. 0in.
Recreation room
- Level: Basement
- Area: 167.05
- Dimensions: 15ft. 9in. X 11ft. 7in.
Heating
- Forced Air, Natural Gas
Cooling
- Central Air
Appliances
- Included: Water Softener, Dishwasher, Dryer, Microwave, Refrigerator, Stove, Washer
- Laundry: In-Suite
Features
- Basement: Full,Finished,Sump Pump
- Number of fireplaces: 1
- Fireplace features: Gas
Interior area
- Total structure area: 1,074
- Total interior livable area: 1,074 sqft
- Finished area above ground: 1,074
Property
Parking
- Total spaces: 4
- Parking features: Asphalt, Private Drive Single Wide
- Uncovered spaces: 4
Features
- Fencing: Full
- Frontage type: West
- Frontage length: 30.00
Lot
- Size: 3,000 Square Feet
- Dimensions: 30 x 100
- Features: Urban, Rectangular, Hospital, Library, Major Highway, Park, Place of Worship, Public Transit, Rec./Community Centre, Schools
Details
- Additional structures: Shed(s)
- Parcel number: 224580095
- Zoning: RES-4
Construction
Type & style
- Home type: SingleFamily
- Architectural style: Two Story
- Property subtype: Single Family Residence, Residential
- Attached to another structure: Yes
Materials
- Aluminum Siding, Brick
- Foundation: Poured Concrete
- Roof: Asphalt Shing
Condition
- 31-50 Years
- New construction: No
- Year built: 1987
Utilities & green energy
- Sewer: Sewer (Municipal)
- Water: Municipal
Community & HOA
Location
- Region: Kitchener
Financial & listing details
- Price per square foot: C$543/sqft
- Annual tax amount: C$3,120
- Date on market: 10/11/2025
- Inclusions: Dishwasher, Dryer, Microwave, Refrigerator, Stove, Washer, Shed.
- Exclusions: Gazebo (Negotiable).
Price history
| Date | Event | Price |
|---|---|---|
| 12/19/2025 | Sold | C$583,000C$543/sqft |
Source: ITSO #40777499 Report a problem | ||
Public tax history
Tax history is unavailable.
Neighborhood: Forest Heights
Nearby homes
- C$500,0003 bd2 ba-- sqft39 Connelly Dr, Kitchener, ON N2N2T7For Sale

- C$611,0003 bd2 ba1.1k sqft111 Connelly Dr, Kitchener, ON N2N2T9Sold

- C$635,0003 bd2 ba962 sqft102 Connelly Dr, Kitchener, ON N2N2V2Sold
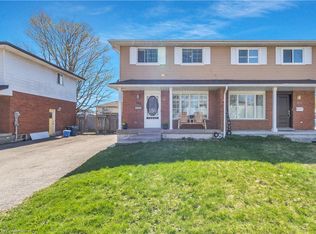
- C$600,0003 bd2 ba1.2k sqft282 Newbury Dr, Kitchener, ON N2N3A3Sold
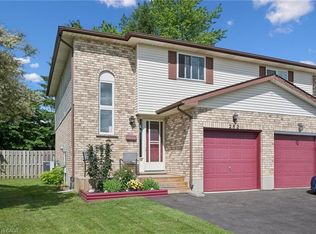
- C$--3 bd3 ba1.4k sqft323 Newbury Dr, Kitchener, ON N2N3A3Off Market
- C$770,0005 bd2 ba1k sqft28 Summerhill Cres, Kitchener, ON N2N2Y1Sold
- C$--3 bd1 ba1.1k sqft336 Rolling Meadows Dr #1, Kitchener, ON N2N2V5Off Market
- C$--2 bd1 ba900 sqft336 Rolling Meadows Dr #2, Kitchener, ON N2N2V5Off Market
Nearby schools
GreatSchools rating
No schools nearby
We couldn't find any schools near this home.
