Discover a timeless elegance at 145 Church Street. A gardener's delight! This single-family residence, offers a blend of historic charm and contemporary comfort. This recently updated property presents a unique opportunity to own a piece of history, thoughtfully reimagined for modern living. The heart of this home is its recently updated kitchen with gorgeous quartz countertops, featuring a practical peninsula that invites both culinary creativity and casual gatherings. Unwind in the living room, where a classic fireplace provides a comforting focal point, perfect for relaxing evenings. One of the well-appointed bathrooms offers a walk-in shower, blending functionality with a touch of luxury. Step outside to a private yard, an ideal setting for outdoor dining or quiet contemplation, complemented by a dedicated outdoor dining area, a charming patio, and a welcoming porch. The property has lots of distinctive character. Walking distance to Your Kitchener Market, LRT, Iron Horse Trail, schools, shopping and many restaurants. Embrace the opportunity to create your next chapter in this exceptional home.
For sale
C$625,000
145 Church St, Kitchener, ON N2G 2S5
4beds
2baths
Single Family Residence
Built in ----
7,147 Square Feet Lot
$-- Zestimate®
C$--/sqft
C$-- HOA
What's special
Practical peninsulaClassic fireplacePrivate yardDedicated outdoor dining areaCharming patioWelcoming porch
- 1 day
- 13
- 2
Zillow last checked:
Listing updated:
Listed by:
CENTURY 21 HERITAGE HOUSE LTD
Source: TRREB,MLS®#: X14094496 Originating MLS®#: Toronto Regional Real Estate Board
Originating MLS®#: Toronto Regional Real Estate BoardFacts & features
Interior
Bedrooms & bathrooms
- Bedrooms: 4
- Bathrooms: 2
Heating
- Forced Air, Gas
Cooling
- Central Air
Appliances
- Included: Water Heater, Water Softener
Features
- Basement: Full,Partially Finished
- Has fireplace: Yes
- Fireplace features: Electric
Interior area
- Living area range: 2000-2500 null
Property
Parking
- Total spaces: 4
- Parking features: Private
- Has garage: Yes
Features
- Stories: 2
- Patio & porch: Deck, Patio
- Pool features: None
Lot
- Size: 7,147 Square Feet
- Features: Fenced Yard, Hospital, Library, Park, Place Of Worship, Public Transit
Details
- Additional structures: Fence - Full
- Parcel number: 225030099
Construction
Type & style
- Home type: SingleFamily
- Property subtype: Single Family Residence
Materials
- Brick
- Foundation: Stone
- Roof: Metal
Utilities & green energy
- Sewer: Sewer
Community & HOA
Community
- Security: Smoke Detector(s)
Location
- Region: Kitchener
Financial & listing details
- Tax assessed value: C$309,000
- Annual tax amount: C$4,192
- Date on market: 10/19/2026
Price history
Price history is unavailable.
Public tax history
Tax history is unavailable.
Climate risks
Neighborhood: Cedar Hill
Nearby schools
GreatSchools rating
No schools nearby
We couldn't find any schools near this home.
Similar homes
- C$659,9004 bd2 ba-- sqft39 Wren Cres, Kitchener, ON N2A 1Y7For Sale
 MLS ID #X14094490, CENTURY 21 HERITAGE HOUSE LTD. TRREB
 - C$649,0003 bd2 ba-- sqft188 Wentworth Ave, Kitchener, ON N2M 3S4For Sale
 MLS ID #X13679978, FOREST HILL REAL ESTATE INC.. TRREB
 - C$699,9004 bd3 ba-- sqft287 Courtland Ave E, Kitchener, ON N2G 2V8For Sale
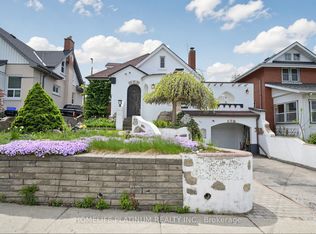 MLS ID #X13668604, HOMELIFE PLATINUM REALTY INC.. TRREB
 - C$679,0003 bd2 ba-- sqft17 Whitney Pl, Kitchener, ON N2G 2X6For Sale
 MLS ID #X13605910, Century 21 Miller Real Estate Ltd.. TRREB
