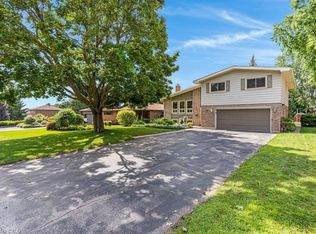
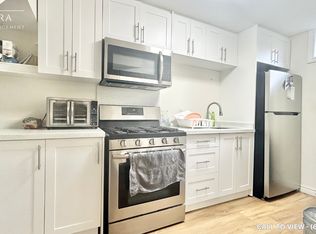
Welcome to 267 Abraham Street, where space, privacy and tranquility come together in a truly rare city property. Set on an incredible .73 acre landscaped lot, this four bedroom bungalow offers the kind of land that is nearly impossible to find in the middle of the city. Tucked away at the end of a quiet street, with no rear neighbours and peaceful green space behind, it feels like your own private retreat. Inside, over 3,400 square feet of finished living space provides plenty of room to relax, gather and entertain. The home features quartz countertops, generous living areas, ample storage and three fireplaces, including a beautiful double sided gas fireplace that brings warmth and character to the heart of the home. Step outside to your own backyard escape, where the saltwater pool, expansive grounds and surrounding greenery create the perfect setting for quiet mornings, summer afternoons and unforgettable gatherings. A Net Zero solar system adds impressive energy efficiency, while parking for up to 15 vehicles offers exceptional flexibility for family, guests and recreational vehicles.Close to Highway 401 and centrally located for easy access to Cambridge, Kitchener, Waterloo and Guelph, this one of a kind property delivers the privacy and space of country living without giving up the convenience of the city. More than a home, this is a place to slow down, settle in and enjoy the space to live exactly the way you have always imagined.
For sale
C$999,900
267 Abraham St, Cambridge, ON N3H 1H4
4beds
3baths
Single Family Residence
Built in ----
0.79 Acres Lot
$-- Zestimate®
C$--/sqft
C$-- HOA
What's special
Four bedroom bungalowPeaceful green space behindQuartz countertopsAmple storageThree fireplacesSaltwater poolExpansive grounds
- 60 days
- 49
- 2
Zillow last checked:
Listing updated:
Listed by:
Exit Integrity Realty Inc.
Source: TRREB,MLS®#: X13710242 Originating MLS®#: Oakville, Milton & District Real Estate Board
Originating MLS®#: Oakville, Milton & District Real Estate BoardFacts & features
Interior
Bedrooms & bathrooms
- Bedrooms: 4
- Bathrooms: 3
Heating
- Forced Air, Gas
Cooling
- Central Air
Features
- None
- Basement: Full,Finished with Walk-Out
- Has fireplace: Yes
Interior area
- Living area range: 1500-2000 null
Property
Parking
- Total spaces: 16
- Parking features: Garage
- Has garage: Yes
Features
- Has private pool: Yes
- Pool features: Indoor
Lot
- Size: 0.79 Acres
Details
- Parcel number: 037690198
Construction
Type & style
- Home type: SingleFamily
- Architectural style: Bungalow
- Property subtype: Single Family Residence
Materials
- Brick
- Foundation: Concrete
- Roof: Asphalt Shingle
Utilities & green energy
- Sewer: Sewer
Community & HOA
Location
- Region: Cambridge
Financial & listing details
- Annual tax amount: C$8,619
- Date on market: 8/25/2026
Price history
Price history is unavailable.
Public tax history
Tax history is unavailable.
Climate risks
Neighborhood: Preston Heights
Nearby schools
GreatSchools rating
No schools nearby
We couldn't find any schools near this home.

Similar homes
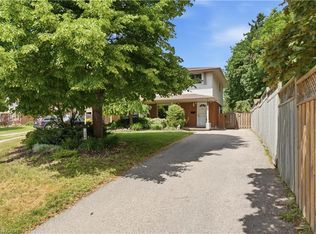
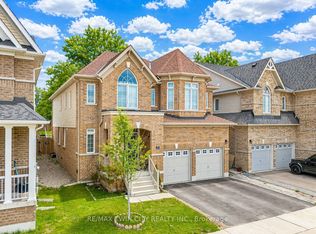
- C$949,9004 bd4 ba-- sqft667 Linden Dr, Cambridge, ON N3H 0B6For Sale
 MLS ID #X13532962, RE/MAX TWIN CITY REALTY INC.. TRREB
 - C$999,0005 bd4 ba-- sqft409 Freure Dr, Cambridge, ON N1S 0A4For Sale
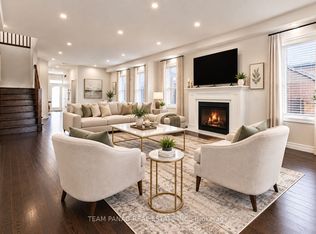 MLS ID #X13822644, TEAM PANAG REAL ESTATE INC.. TRREB
 - C$899,9003 bd4 ba-- sqft10 Handorf Dr, Cambridge, ON N3C 3Y2For Sale
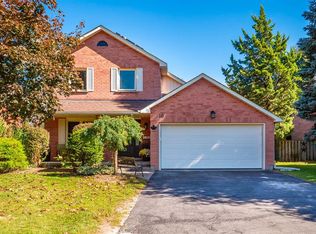 MLS ID #26024557, Katie Green, Sales Person, Initia Real Estate (Ontario) Ltd. Brokerage. Windsor-Essex County AOR
 - C$679,0003 bd2 ba-- sqft347 Dover St S, Cambridge, ON N3H 1L6For Sale
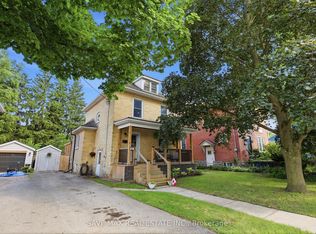 MLS ID #X13649762, SAVE MAX REAL ESTATE INC.. TRREB
