Skip main navigation
For sale
  • C$599,000

    382 Cyrus St, Cambridge, ON N3H 1H3

    3beds
    1,210sqft
    Single Family Residence, Residential
    Built in 1983
    5,532 Square Feet Lot
    $-- Zestimate®
    C$495/sqft
    C$-- HOA

    What's special

    Inviting atmosphereBedrooms offer comfortable retreats
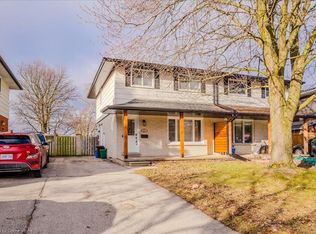
    Some homes check boxes. Others create memories. From quiet mornings with coffee in the backyard to family dinners that linger a little longer, this is the kind of home that simply feels right the moment you walk through the door. Warm, welcoming, and lovingly maintained, it offers a comfortable blend of functional living space and everyday charm. Sunlight fills the main living areas, creating an inviting atmosphere whether you're hosting family and friends or enjoying a quiet evening at home. The layout offers a natural flow for daily living, with spaces that feel connected while still providing room for everyone to spread out and relax. Upstairs, the bedrooms offer comfortable retreats at the end of the day, while the updated bathrooms provide a fresh, modern touch. The finished lower level adds valuable flexibility, making it the perfect space for a family room, home office, gym, playroom, hobby area, or guest retreat. Outside, the fully fenced backyard extends your living space beyond the walls of the home. Picture summer barbecues, children playing, pets exploring, and weekends spent enjoying time with the people who matter most. It's a space designed not just to be seen, but to be lived in. Located in a convenient Cambridge neighbourhood, you'll enjoy easy access to schools, parks, walking trails, shopping, restaurants, recreation facilities, public transit, and major commuter routes. Everything you need is just minutes away, allowing you to spend less time driving and more time enjoying life. Well cared for and move-in ready, all that's missing is you.
    35 days
    |
    26
    |
    1
    |

    Zillow last checked:

    Listing updated:

    Listed by:

    Raquel Blackwell, Salesperson,

    RE/MAX TWIN CITY REALTY INC.

    Source: ITSO,MLS®#: 40835743Originating MLS®#: Cornerstone Association of REALTORS®

      Facts & features

      Interior

      Bedrooms & bathrooms
      • Bedrooms: 3
      • Bathrooms: 3
      • Full bathrooms: 2
      • 1/2 bathrooms: 1
      • Main level bathrooms: 1
      Other
      • Level: Second
      Bedroom
      • Level: Second
      Bedroom
      • Level: Second
      Bathroom
      • Features: 2-Piece
      • Level: Main
      Bathroom
      • Features: 3-Piece
      • Level: Second
      Bathroom
      • Features: 3-Piece
      • Level: Basement
      Dining room
      • Level: Main
      Kitchen
      • Level: Main
      Living room
      • Level: Main
      Recreation room
      • Level: Basement
      Heating
      • Forced Air, Natural Gas
      Cooling
      • None
      Appliances
      • Included: Built-in Microwave, Dishwasher, Dryer, Refrigerator, Stove, Washer
      Features
      • Central Vacuum
      • Basement: Full,Finished
      • Has fireplace: No
      Interior area
      • Total structure area: 1,456
      • Total interior livable area: 1,210 sqft
      • Finished area above ground: 1,210
      • Finished area below ground: 246

      Property

      Parking
      • Total spaces: 2
      • Parking features: Private Drive Single Wide
      • Uncovered spaces: 2
      Features
      • Stories: 2
      • Frontage type: South
      • Frontage length: 93.77
      Lot
      • Size: 5,532 Square Feet
      • Dimensions: 93.77 x 115.15
      • Features: Urban, Park, Playground Nearby, Public Transit, Schools, Shopping Nearby
      Details
      • Parcel number: 037690151
      • Zoning: R4

      Construction

      Type & style
      • Home type: SingleFamily
      • Property subtype: Single Family Residence, Residential
      Materials
      • Brick
      • Foundation: Poured Concrete
      • Roof: Asphalt Shing
      Condition
      • 31-50 Years
      • New construction: No
      • Year built: 1983

      Utilities & green energy

      • Sewer: Sewer (Municipal)
      • Water: Municipal

      Community & HOA

      Location
      • Region: Cambridge

      Financial & listing details

      • Price per square foot: C$495/sqft
      • Annual tax amount: C$3,676
      • Date on market: 6/8/2026
      • Inclusions: Built-in Microwave, Dishwasher, Dryer, Refrigerator, Stove, Washer
      • Exclusions: Tenant Belongings
      Raquel Blackwell, Salesperson

      Raquel Blackwell, Salesperson

      (519) 277-2880

      By pressing Contact Agent, you agree that the real estate professional identified above may call/text you about your search, which may involve use of automated means and pre-recorded/artificial voices. You don't need to consent as a condition of buying any property, goods, or services. Message/data rates may apply. You also agree to our Terms of Use. Zillow does not endorse any real estate professionals. We may share information about your recent and future site activity with your agent to help them understand what you're looking for in a home.

        Price history

        DateEventPrice
        6/18/2026Price changeC$599,000-6.4%C$495/sqft
        Source: ITSO #40835743 Report a problem
        6/8/2026Listed for saleC$639,900C$529/sqft
        Source: ITSO #40835743 Report a problem
        1/18/2022Listing removed--
        Source: Zillow Rental Network_1 Report a problem
        12/9/2021Listed for rentC$2,350C$2/sqft
        Source: Zillow Rental Network_1 #X5452683 Report a problem

        Public tax history

        Tax history is unavailable.

        Climate risks

        Neighborhood: Preston Heights

        Getting around

        47 / 100
        Car-Dependent
        37 / 100
        Somewhat Bikeable

        Nearby schools

        GreatSchools rating

        No schools nearby

        We couldn't find any schools near this home.

        Schools provided by the listing agent
        • Elementary: St. Joseph, Our Lady Of Fatima, Parkway P.S.
        • High: St. Benedict Catholic Secondary School, Preston H.S., Galt C

        Source: ITSO. This data may not be complete. We recommend contacting the local school district to confirm school assignments for this home.

        Similar homes