Fully Renovated & Move-In Ready! This stunning freehold semi-detached home in Cambridge has been beautifully updated with modern finishes and thoughtful upgrades throughout. Featuring 3+1 bedrooms and 1.5 bathrooms, the spacious layout includes a finished basement, adding even more functional living space. Recent upgrades include a new furnace, air conditioner, and reverse osmosis system (2022), washer & dryer (2022), updated shutters (2022), reinforced front porch beams, soffits, and a 11'x11' cement pad in the backyard (2023)—perfect for outdoor entertaining or future projects. Sitting on a 152' deep, fully fenced lot, this property offers plenty of space for kids, pets, and backyard gatherings. The long driveway accommodates up to 4 vehicles in tandem, ideal for multi-car households. Located in a mature, family-friendly neighborhood, this home is just minutes from Hwy 401, schools, parks, and amenities—the perfect blend of comfort and convenience. Schedule your private showing today!
Sold for $675,000
C$675,000
387 Cyrus St, Cambridge, ON N3H 1H2
4beds
1,403sqft
Single Family Residence, Residential
Built in 1971
4,723 Square Feet Lot
$-- Zestimate®
C$481/sqft
C$2,729 Estimated rent
Home value
Not available
Estimated sales range
Not available
Not available
Owner options
List your home for rent
C$2,729/mo
Rent Zestimate®
Find your next renter with Zillow Rental Manager. Plus, with online applications, you can quickly screen prospective tenants – for free.
C$2,729/mo
Rent Zestimate®
Refinance and save
C$2,854/mo
Est. payment
Refinancing to a lower rate could help reduce your monthly payments and save thousands over the life of the loan.
C$2,854/mo
Est. payment
Explore your selling options
Work with a Zillow partner agent
Leverage their expertise and Zillow's premium Showcase listings to get your home seen by more buyers.
Get startedList with your own agent
Get your home in front of millions of buyers by listing it on Zillow.
Learn how to do itSell it yourself
Take full control of how buyers see your home on Zillow by listing For Sale by Owner (FSBO).
List your homeWhat's special
Zillow last checked:
Listing updated:
Listed by:
Sue Machado, Salesperson,
RE/MAX REAL ESTATE CENTRE INC. BROKERAGE-3
Source: ITSO,MLS®#: 40706520Originating MLS®#: Cornerstone Association of REALTORS®
Facts & features
Interior
Bedrooms & bathrooms
- Bedrooms: 4
- Bathrooms: 2
- Full bathrooms: 1
- 1/2 bathrooms: 1
Bedroom
- Level: Second
Bedroom
- Level: Second
Other
- Level: Second
Bedroom
- Level: Basement
Bathroom
- Features: 4-Piece
- Level: Second
Bathroom
- Features: 2-Piece
- Level: Basement
Dining room
- Level: Main
Family room
- Level: Main
Kitchen
- Level: Main
Living room
- Level: Main
Utility room
- Level: Basement
Heating
- Forced Air
Cooling
- Central Air
Appliances
- Included: Water Heater, Water Purifier, Water Softener, Dishwasher, Dryer, Stove, Washer
Features
- Basement: Full,Finished
- Has fireplace: No
Interior area
- Total structure area: 1,403
- Total interior livable area: 1,403 sqft
- Finished area above ground: 1,403
Property
Parking
- Total spaces: 4
- Parking features: Private Drive Single Wide
- Uncovered spaces: 4
Features
- Frontage type: West
- Frontage length: 30.94
Lot
- Size: 4,723 Square Feet
- Dimensions: 30.94 x 152.67
- Features: Urban, Irregular Lot, Highway Access, Park, Shopping Nearby
Details
- Parcel number: 037690148
- Zoning: RS1
Construction
Type & style
- Home type: SingleFamily
- Architectural style: Two Story
- Property subtype: Single Family Residence, Residential
- Attached to another structure: Yes
Materials
- Brick, Metal/Steel Siding
- Foundation: Poured Concrete
- Roof: Asphalt Shing
Condition
- 51-99 Years
- New construction: No
- Year built: 1971
Utilities & green energy
- Sewer: Sewer (Municipal)
- Water: Municipal
Community & HOA
Location
- Region: Cambridge
Financial & listing details
- Price per square foot: C$481/sqft
- Annual tax amount: C$3,315
- Date on market: 3/18/2025
- Inclusions: Dishwasher, Dryer, Stove, Washer, Negotiable, Water Softener, Reverse Osmosis System.
Price history
| Date | Event | Price |
|---|---|---|
| 6/2/2025 | Sold | C$675,000-3.6%C$481/sqft |
Source: ITSO #40706520 Report a problem | ||
| 2/5/2025 | Listed for sale | C$699,900C$499/sqft |
Source:  TRREB #X11957776 Report a problem TRREB #X11957776 Report a problem | ||
Public tax history
Tax history is unavailable.
Neighborhood: Preston Heights
Nearby homes
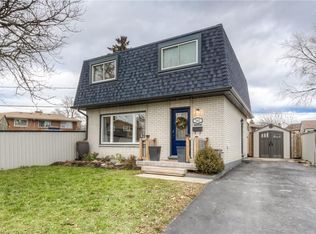
- C$--3 bd2 ba1.2k sqft382 Cyrus St, Cambridge, ON N3H1H3Off Market
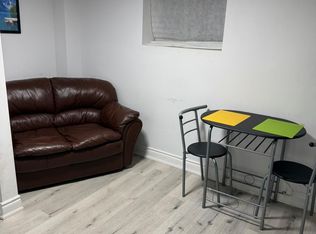
- C$1,8502 bd2 ba-- sqft410 Shantz Hill Rd #BASEMENT, Cambridge, ON N3H3A1For Rent
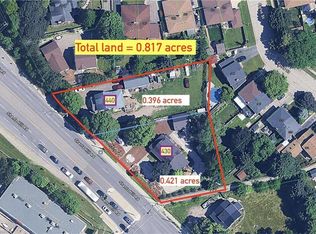
- C$--0.4 acres440 Shantz Hill Rd, Cambridge, ON N3H3A1Off Market
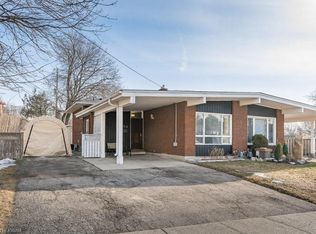
- C$--3 bd2 ba1.7k sqft356 Hillcrest Rd, Cambridge, ON N3H1B2Off Market
- C$--3 bd1 ba900 sqft248 Cyrus St #2, Cambridge, ON N3H1H3Off Market
- C$749,9005 bd2 ba-- sqft248 Cyrus St, Cambridge, ON N3H1H3For Sale
- C$560,0003 bd2 ba930 sqft340 Cyrus St, Cambridge, ON N3H1H3Sold
- C$---- bd-- ba-- sqft373 Hillcrest Rd, Cambridge, ON N3H1B4Off Market
Nearby schools
GreatSchools rating
No schools nearby
We couldn't find any schools near this home.
Schools provided by the listing agent
- Elementary: St. Joseph, William G. Davis, Parkway P.S
- High: St. Benedict, Preston H.S
Source: ITSO. This data may not be complete. We recommend contacting the local school district to confirm school assignments for this home.
