Are you ready to turn your waterfront dreams into a reality all while being just steps away from the amenities of the city? Welcome to 351 Fountain St S, a beautiful century home offering breathtaking riverfront views in the heart of Preston Heights. This charming all-brick, 2-storey home seamlessly blends timeless character with modern upgrades, creating an idyllic riverside retreat. Boasting 2 bedrooms, 2.5 baths, and a spacious main floor, this home offers an inviting layout designed for both comfort and functionality. The large front porch welcomes you inside to discover a thoughtfully designed interior featuring stunning luxury vinyl floors and a chef’s kitchen complete with a convenient breakfast bar island and a large picture window that frames spectacular views of the tranquil river in your backyard. The spacious living areas offer plenty of room to relax and unwind, while the separate dining area is perfect for hosting family and friends. Sliding doors from the main floor office area lead to your raised deck that showcases the expansive backyard, a serene escape on the rivers edge. Summers will be filled with kayaking, canoeing, or fishing the Speed River in your backyard. Upstairs the primary bedroom suite is a true retreat, showcasing a vaulted ceiling, a luxurious ensuite with a walk-in glass shower and rainfall showerhead, and ample space for relaxation. The generous bedrooms and stylish bathrooms throughout complete the interior, ensuring every detail has been considered. Need a third bedroom? The main floor dining room can easily be converted to accommodate. The freshly gravelled driveway (2024) and a shared garden shed complete this charming property. Experience the perfect blend of natural beauty and modern comfort. Windows (2017). Central A/C (2024). Spray Foam Insulation (2017). Owned Water Heater. Appliances (2024).
Sold for $839,000
C$839,000
351 Fountain St S, Cambridge, ON N3H 1J2
2beds
1,575sqft
Single Family Residence, Residential
Built in 1890
0.27 Acres Lot
$-- Zestimate®
C$533/sqft
C$2,811 Estimated rent
Home value
Not available
Estimated sales range
Not available
Not available
Owner options
List your home for rent
C$2,811/mo
Rent Zestimate®
Find your next renter with Zillow Rental Manager. Plus, with online applications, you can quickly screen prospective tenants – for free.
C$2,811/mo
Rent Zestimate®
Refinance and save
C$3,547/mo
Est. payment
Refinancing to a lower rate could help reduce your monthly payments and save thousands over the life of the loan.
C$3,547/mo
Est. payment
Explore your selling options
Work with a Zillow partner agent
Leverage their expertise and Zillow's premium Showcase listings to get your home seen by more buyers.
Get startedList with your own agent
Get your home in front of millions of buyers by listing it on Zillow.
Learn how to do itSell it yourself
Take full control of how buyers see your home on Zillow by listing For Sale by Owner (FSBO).
List your homeWhat's special
Inviting layoutLuxury vinyl floorsBreakfast bar islandLarge picture windowSpectacular viewsSeparate dining areaRaised deck
Zillow last checked:
Listing updated:
Listed by:
Susie Hegan, Salesperson,
RE/MAX TWIN CITY REALTY INC.
Source: ITSO,MLS®#: 40760541Originating MLS®#: Cornerstone Association of REALTORS®
Facts & features
Interior
Bedrooms & bathrooms
- Bedrooms: 2
- Bathrooms: 3
- Full bathrooms: 2
- 1/2 bathrooms: 1
- Main level bathrooms: 1
Bedroom
- Level: Second
Other
- Level: Second
Bathroom
- Features: 2-Piece
- Level: Main
Bathroom
- Features: 4-Piece
- Level: Second
Other
- Features: 3-Piece
- Level: Second
Basement
- Level: Basement
Dining room
- Level: Main
Family room
- Level: Main
Foyer
- Level: Main
Kitchen
- Level: Main
Laundry
- Level: Second
Living room
- Level: Main
Storage
- Level: Basement
Utility room
- Level: Basement
Heating
- Forced Air, Natural Gas
Cooling
- Central Air
Appliances
- Included: Water Heater Owned, Dishwasher, Hot Water Tank Owned, Range Hood, Refrigerator, Stove
- Laundry: Electric Dryer Hookup, Upper Level, Washer Hookup
Features
- Built-In Appliances, Ceiling Fan(s)
- Basement: Walk-Up Access,Full,Unfinished,Sump Pump
- Has fireplace: No
Interior area
- Total structure area: 1,575
- Total interior livable area: 1,575 sqft
- Finished area above ground: 1,575
Property
Parking
- Total spaces: 3
- Parking features: Gravel, Private Drive Single Wide
- Uncovered spaces: 3
Features
- Patio & porch: Deck, Porch
- Exterior features: Year Round Living
- Has view: Yes
- View description: River
- Has water view: Yes
- Water view: River
- Waterfront features: River, Direct Waterfront, River Front, Access to Water, River/Stream
- Body of water: Speed River
- Frontage type: South
- Frontage length: 60.00
Lot
- Size: 0.27 Acres
- Dimensions: 60 x 196.02
- Features: Urban, Rectangular
Details
- Parcel number: 037740497
- Zoning: R3
Construction
Type & style
- Home type: SingleFamily
- Architectural style: Two Story
- Property subtype: Single Family Residence, Residential
Materials
- Brick, Vinyl Siding
- Foundation: Poured Concrete, Stone
- Roof: Asphalt Shing
Condition
- 100+ Years
- New construction: No
- Year built: 1890
Utilities & green energy
- Sewer: Sewer (Municipal)
- Water: Municipal
Community & HOA
Location
- Region: Cambridge
Financial & listing details
- Price per square foot: C$533/sqft
- Annual tax amount: C$4,744
- Date on market: 10/17/2025
- Inclusions: Dishwasher, Hot Water Tank Owned, Range Hood, Refrigerator, Stove
Price history
| Date | Event | Price |
|---|---|---|
| 11/21/2025 | Sold | C$839,000-6.8%C$533/sqft |
Source: ITSO #40760541 Report a problem | ||
| 12/18/2024 | Price change | C$899,900+12.5%C$571/sqft |
Source:  TRREB #X11884394 Report a problem TRREB #X11884394 Report a problem | ||
| 12/6/2024 | Listed for sale | C$799,900C$508/sqft |
Source: TRREB #X11884394 Report a problem | ||
Public tax history
Tax history is unavailable.
Neighborhood: N3H
Nearby homes
- C$---- bd-- ba-- sqft370 Fountain St S, Cambridge, ON N3H1J3Off Market
- C$--4 bd3 ba2.8k sqft456 Fountain St S, Cambridge, ON N3H1J3Off Market
- C$---- bd-- ba-- sqft601 Parkview Cres, Cambridge, ON N3H4Z9Off Market
- C$275,0004 bd2 ba1k sqft586 Parkview Cres, Cambridge, ON N3H4X7Sold
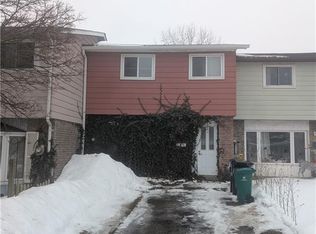
- C$450,0003 bd1 ba1k sqft528 Parkview Cres, Cambridge, ON N3H4X7Sold
- C$620,0003 bd2 ba1k sqft669 Parkview Cres, Cambridge, ON N3H5A1Sold
- C$999,9004 bd3 ba-- sqft267 Abraham St, Cambridge, ON N3H1H4For Sale
- C$2,9005 bd2 ba-- sqft529 Parkview Cres #12, Cambridge, ON N3H4Z9For Rent
Nearby schools
GreatSchools rating
No schools nearby
We couldn't find any schools near this home.
- Ontario
- Waterloo Regional Municipality
- Cambridge
- N3H 1J2
- 351 Fountain St S
