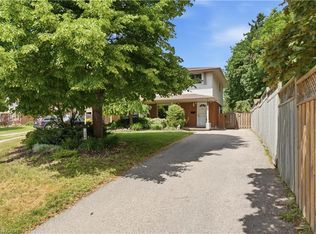
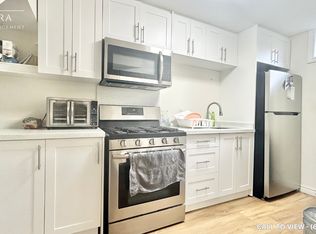
Welcome to 196 Abraham Street, presenting an exceptional opportunity to own this gorgeous, well maintained property that has recently and extensively been renovated (spring 2026). This 4 level back split sits on 1/4 acre professionally landscaped and thoughtfully designed, move in ready property. Located on a quiet street in Preston. This home Offers 4 large well appointed bedrooms with large closets, 2 newly renovated bathrooms, beautiful warm new flooring throughout, and all new higher end window coverings. The large newly built Kitchen with island and all new appliances is bright and open to the main floor living room featuring vaulted ceilings. The finished lower level recreation room is nice and bright with above grade windows and office space. There is a large main level laundry with adjacent 2 pcs bathroom which is a conveniently located near the back door, leading out to the back yard Oasis. The huge back yard is totally fenced, and set up for entertaining with Inground Heated pool, Cabana and Pergola providing a distinctive living experience. With electrical GFCI hook up ready for the installation of a Hot Tub if you choose. 2 Sheds providing storage for pool and garden equipment. Large double garage will fit 2 large vehicles, coupled with the 4 car driveway providing plenty of parking! Close to schools, downtown area Kitchener and highway access. Lots of features to many to mention, come see for yourself! This home will not last! Book your showing today! This home is ready to receive your friends and family to enjoy the outdoors in the City.
For sale
C$999,900
196 Abraham St, Cambridge, ON N3H 1H5
4beds
1,988sqft
Single Family Residence, Residential
Built in 1971
0.25 Acres Lot
$-- Zestimate®
C$503/sqft
C$-- HOA
What's special
Inground heated pool
- 48 days
- 8
- 1
Zillow last checked:
Listing updated:
Listed by:
Alicia Boland, Salesperson,
Re/Max Twin City Realty Inc.
Source: ITSO,MLS®#: 40853861Originating MLS®#: Cornerstone Association of REALTORS®
Facts & features
Interior
Bedrooms & bathrooms
- Bedrooms: 4
- Bathrooms: 2
- Full bathrooms: 1
- 1/2 bathrooms: 1
- Main level bathrooms: 1
Other
- Level: Third
- Area: 136.47
- Dimensions: 15ft. 3in. x 9ft. 8in.
Bedroom
- Level: Third
- Area: 132.9
- Dimensions: 12ft. 6in. x 11ft. 2in.
Bedroom
- Level: Third
- Area: 120.52
- Dimensions: 12ft. 4in. x 10ft. 1in.
Bedroom
- Level: Third
- Area: 80.8
- Dimensions: 8ft. 8in. x 10ft. 0in.
Bathroom
- Features: 3-Piece
- Level: Third
Bathroom
- Features: 2-Piece
- Level: Main
Dining room
- Level: Second
- Area: 100.38
- Dimensions: 9ft. 6in. x 11ft. 8in.
Kitchen
- Level: Second
- Area: 121.66
- Dimensions: 11ft. 6in. x 11ft. 0in.
Laundry
- Level: Main
- Area: 100.9
- Dimensions: 10ft. 8in. x 10ft. 1in.
Living room
- Level: Second
- Area: 282.04
- Dimensions: 20ft. 6in. x 14ft. 6in.
Mud room
- Level: Main
Recreation room
- Level: Basement
- Area: 209.76
- Dimensions: 19ft. 0in. x 11ft. 4in.
Utility room
- Level: Basement
- Area: 143
- Dimensions: 13ft. 0in. x 11ft. 0in.
Heating
- Forced Air, Natural Gas
Cooling
- Central Air
Appliances
- Included: Built-in Microwave, Dishwasher, Dryer, Microwave, Range Hood, Refrigerator, Stove, Washer
- Laundry: In Area, Main Level
Features
- Central Vacuum, Auto Garage Door Remote(s)
- Windows: Window Coverings
- Basement: Full,Finished
- Has fireplace: No
Interior area
- Total structure area: 1,988
- Total interior livable area: 1,988 sqft
- Finished area above ground: 1,988
Video & virtual tour
Property
Parking
- Total spaces: 6
- Parking features: Attached Garage, Garage Door Opener, Other, Private Drive Double Wide, Guest
- Attached garage spaces: 2
- Uncovered spaces: 4
Features
- Stories: 1
- Patio & porch: Deck
- Exterior features: Landscaped, Storage Buildings, Other
- Has private pool: Yes
- Pool features: In Ground
- Frontage type: East
- Frontage length: 66.00
Lot
- Size: 0.25 Acres
- Dimensions: 66 x 165
- Features: Urban, Ample Parking, Cul-De-Sac, Park, Public Transit, Quiet Area
- Topography: Flat
Details
- Parcel number: 037690192
- Zoning: R3
- Other equipment: Pool Equipment
Construction
Type & style
- Home type: SingleFamily
- Architectural style: Backsplit
- Property subtype: Single Family Residence, Residential
Materials
- Brick, Vinyl Siding
- Foundation: Poured Concrete
- Roof: Asphalt Shing
Condition
- 51-99 Years
- New construction: No
- Year built: 1971
Utilities & green energy
- Sewer: Sewer (Municipal)
- Water: Municipal
Community & HOA
Community
- Security: Carbon Monoxide Detector, Smoke Detector
Location
- Region: Cambridge
Financial & listing details
- Price per square foot: C$503/sqft
- Annual tax amount: C$5,670
- Date on market: 8/31/2026
- Inclusions: Built-in Microwave, Carbon Monoxide Detector, Central Vac, Dishwasher, Dryer, Garage Door Opener, Microwave, Pool Equipment, Range Hood, Refrigerator, Smoke Detector, Stove, Washer, Window Coverings, Other, Fridge And Tv In The Cabana, Fridge In The Laundry Room, Planters Around The Pool.
- Exclusions: Outdoor Furniture, Palm Plants, And Hanging Baskets In The Front Yard And Planters, And Bird Houses, Garden Ornaments In The Garden And On The Fence And The Barbecue.
Price history
| Date | Event | Price |
|---|---|---|
| 10/14/2026 | Price change | C$999,900-9.1%C$503/sqft |
Source: ITSO #40853861 Report a problem | ||
| 8/31/2026 | Listed for sale | C$1,100,000C$553/sqft |
Source: ITSO #40853861 Report a problem | ||
Public tax history
Tax history is unavailable.
Climate risks
Neighborhood: Preston Heights
Nearby schools
GreatSchools rating
No schools nearby
We couldn't find any schools near this home.
Schools provided by the listing agent
- Elementary: Parkway Public, Wg Davis Public School
- High: Preston High, St. Benedicts
Source: ITSO. This data may not be complete. We recommend contacting the local school district to confirm school assignments for this home.

Similar homes
- C$869,9005 bd2 ba1.3k sqft1370 Thorman Pl, Cambridge, ON N3H 4K5For Sale
 MLS ID #40867512, Shaw Hasyj, Salesperson, SHAW REALTY GROUP INC.. ITSO
 - C$899,9003 bd2 ba1.9k sqft26 Alexander Ave, Cambridge, ON N1R 5K6For Sale
 MLS ID #40870536, Sy Williams, Salesperson, Corcoran Horizon Realty. ITSO
 - C$950,0004 bd4 ba2.7k sqft15 Sim Ct, Cambridge, ON N1S 5B1For Sale
 MLS ID #40867637, Tracey Voisin, Broker, RE/MAX SOLID GOLD REALTY (II) LTD.. ITSO
 - C$1,050,0005 bd4 ba2.2k sqft12 Beasley Cres, Cambridge, ON N1T 1J9For Sale
 MLS ID #40863211, Elaine Keller, Salesperson, RE/MAX SOLID GOLD REALTY (II) LTD.. ITSO
