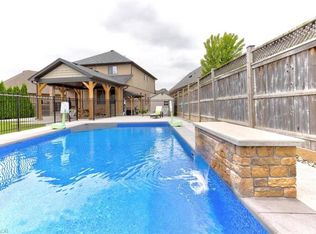
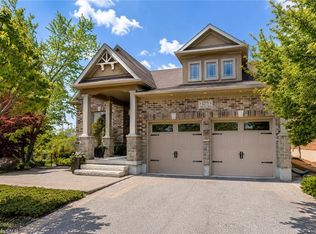
Welcome to this beautifully maintained 3-bedroom, 2 full and 2 half bathroom family home offering the perfect blend of style, comfort, and functionality. Featuring impressive stone and brick curb appeal, this move-in-ready home boasts a bright open-concept layout with soaring ceilings, oversized windows, and quality finishes throughout. The chef-inspired kitchen is complete with granite countertops, ample cabinetry, and a large centre island overlooking the spacious living and dining areas, making it ideal for entertaining and everyday living. The inviting family room is highlighted by a stunning floor-to-ceiling stone fireplace, while the finished lower level provides versatile space for a recreation room, home office, gym, or playroom. Step outside to your fully fenced backyard featuring an exposed aggregate patio, covered gazebo, and beautifully landscaped outdoor space—perfect for relaxing or hosting family and friends. Ideally located in a sought-after family-friendly neighbourhood close to parks, schools, trails, shopping, restaurants, and major commuter routes, this exceptional home offers outstanding value, pride of ownership, and everything today's family is looking for.
For sale
C$950,000
300 Watervale Cres, Kitchener, ON N2A 0G7
3beds
1,779sqft
Single Family Residence, Residential
Built in 2012
3,229 Square Feet Lot
$-- Zestimate®
C$534/sqft
C$-- HOA
What's special
Bright open-concept layoutSoaring ceilingsOversized windowsQuality finishes throughoutChef-inspired kitchenGranite countertopsAmple cabinetry
- 25 days
- 8
- 0
Zillow last checked:
Listing updated:
Listed by:
Shaw Hasyj, Salesperson,
SHAW REALTY GROUP INC.,
David Jaramillo, Salesperson,
SHAW REALTY GROUP INC.
Source: ITSO,MLS®#: 40861743Originating MLS®#: Cornerstone Association of REALTORS®
Facts & features
Interior
Bedrooms & bathrooms
- Bedrooms: 3
- Bathrooms: 4
- Full bathrooms: 2
- 1/2 bathrooms: 2
- Main level bathrooms: 1
Bedroom
- Level: Second
Bedroom
- Level: Second
Bedroom
- Level: Second
Bathroom
- Features: 2-Piece
- Level: Main
Bathroom
- Description: Ensuite
- Features: 3-Piece
- Level: Second
Bathroom
- Description: Main Bathroom
- Features: 4-Piece
- Level: Second
Bathroom
- Features: 2-Piece
- Level: Basement
Dining room
- Level: Main
Foyer
- Level: Main
Kitchen
- Level: Main
Laundry
- Level: Basement
Living room
- Level: Main
Living room
- Level: Second
Other
- Description: Garage
- Level: Main
Other
- Description: Bar
- Level: Basement
Recreation room
- Level: Basement
Utility room
- Level: Basement
Heating
- Forced Air, Natural Gas
Cooling
- Central Air
Appliances
- Included: Water Softener, Built-in Microwave, Dryer, Refrigerator, Stove, Washer
Features
- In-law Capability
- Basement: Full,Finished
- Number of fireplaces: 1
- Fireplace features: Gas
Interior area
- Total structure area: 2,491
- Total interior livable area: 1,779 sqft
- Finished area above ground: 1,779
- Finished area below ground: 712
Property
Parking
- Total spaces: 4
- Parking features: Attached Garage, Garage Door Opener, Private Drive Double Wide
- Attached garage spaces: 2
- Uncovered spaces: 2
Features
- Stories: 2
- Waterfront features: River/Stream
- Frontage type: East
- Frontage length: 32.81
Lot
- Size: 3,229 Square Feet
- Dimensions: 32.81 x 98.43
- Features: Urban, Airport, Near Golf Course, Major Highway, Park, Place of Worship, Schools, Trails
Details
- Parcel number: 227135435
- Zoning: R4
Construction
Type & style
- Home type: SingleFamily
- Architectural style: Traditional
- Property subtype: Single Family Residence, Residential
Materials
- Brick, Brick Veneer, Vinyl Siding
- Foundation: Poured Concrete
- Roof: Asphalt Shing
Condition
- 6-15 Years
- New construction: No
- Year built: 2012
Utilities & green energy
- Sewer: Sewer (Municipal)
- Water: Municipal
Community & HOA
Community
- Security: Carbon Monoxide Detector, Smoke Detector, Carbon Monoxide Detector(s), Smoke Detector(s)
Location
- Region: Kitchener
Financial & listing details
- Price per square foot: C$534/sqft
- Annual tax amount: C$5,576
- Date on market: 9/14/2026
- Inclusions: Built-in Microwave, Carbon Monoxide Detector, Dryer, Garage Door Opener, Refrigerator, Smoke Detector, Stove, Washer
Price history
| Date | Event | Price |
|---|---|---|
| 9/14/2026 | Listed for sale | C$950,000C$534/sqft |
Source: ITSO #40861743 Report a problem | ||
Public tax history
Tax history is unavailable.
Climate risks
Neighborhood: Grand River South
Nearby schools
GreatSchools rating
No schools nearby
We couldn't find any schools near this home.
Schools provided by the listing agent
- Elementary: Chicopee Hills Public School, St. John Paul Ll School, Lackner Woods Public School
- High: Grand River Collegiate Institute
Source: ITSO. This data may not be complete. We recommend contacting the local school district to confirm school assignments for this home.
Similar homes
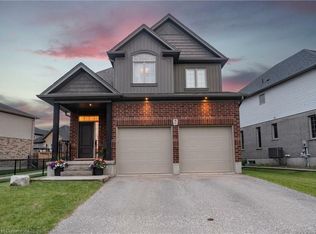
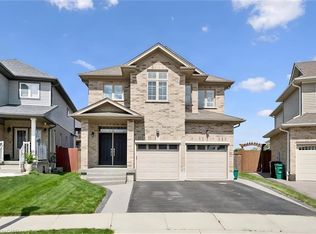
- C$1,024,9003 bd4 ba2k sqft941 Eden Oak Ct, Kitchener, ON N2A 0H4For Sale
 MLS ID #40869242, Katie Cook, Salesperson, Royal LePage Wolle Realty. ITSO
 - C$899,9004 bd3 ba2.2k sqft344 Watervale Cres, Kitchener, ON N2A 0G1For Sale
 MLS ID #40868987, Strother Knight, Salesperson, SKYBOUND REALTY. ITSO
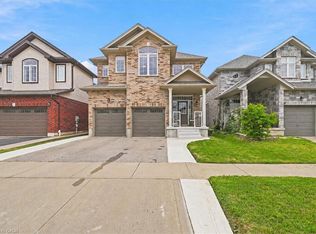
 - C$1,022,0003 bd3 ba1.9k sqft921 Eden Oak Ct, Kitchener, ON N2A 0H4For Sale
 MLS ID #40842172, Jennifer Cameron, Broker, RE/MAX SOLID GOLD REALTY (II) LTD.. ITSO
 - C$1,250,0004 bd3 ba1.6k sqft125 Woolner Trl, Kitchener, ON N2A 4N3For Sale
 MLS ID #40869022, Brian Santos, Broker Manager, Re/Max Twin City Realty Inc.. ITSO
