Welcome to 1381 Old Zeller Drive, a beautifully updated detached home offering 3 spacious bedrooms, 4 bathrooms, and the perfect blend of style, comfort, and convenience. Step inside to discover a bright and inviting main floor filled with natural light. The updated kitchen is sure to impress, featuring elegant quartz countertops, a stunning modern backsplash, and plenty of space for cooking and entertaining. Upstairs, you'll find three generously sized bedrooms designed with comfort in mind. The spacious primary suite serves as a private retreat, complete with its own ensuite bathroom and ample closet space. Two additional bedrooms and a well-appointed main bathroom provide plenty of room for family, guests, or a home office. Downstairs, the finished basement is an entertainer's dream. Whether you're hosting game nights, family gatherings, or celebrations with friends, the custom-built bar and beautifully updated bathroom create the ultimate space to relax and enjoy. Outside, you'll find a large backyard deck that's perfect for summer BBQs, morning coffee, or unwinding after a long day. Ideally located in one of Kitchener's desirable neighbourhoods, this home offers easy access to the Waterloo Regional Airport, Chicopee Ski & Summer Resort, scenic trails along the Grand River, shopping, schools, and major commuter routes.This move-in-ready home offers the perfect combination of modern updates, functional living space, and an unbeatable location. Don't miss your opportunity to call this exceptional property home.
Pending
C$774,999
1381 Old Zeller Dr, Kitchener, ON N2A 0C6
3beds
1,595sqft
Single Family Residence, Residential
Built in 2010
3,168 Square Feet Lot
$-- Zestimate®
C$486/sqft
C$-- HOA
What's special
- 21 days |
- 5 |
- 0 |
Zillow last checked:
Listing updated:
Listed by:
Mikayla Stinson, Salesperson,
Real Broker Ontario Ltd.
Source: ITSO,MLS®#: 40842332Originating MLS®#: Cornerstone Association of REALTORS®
Facts & features
Interior
Bedrooms & bathrooms
- Bedrooms: 3
- Bathrooms: 4
- Full bathrooms: 3
- 1/2 bathrooms: 1
- Main level bathrooms: 1
Bedroom
- Level: Second
Other
- Level: Second
Bedroom
- Level: Second
Bathroom
- Features: 2-Piece
- Level: Main
Bathroom
- Features: 4-Piece
- Level: Second
Bathroom
- Features: 3-Piece
- Level: Basement
Other
- Features: 4-Piece
- Level: Second
Basement
- Level: Basement
Dining room
- Level: Main
Family room
- Level: Basement
Kitchen
- Level: Main
Living room
- Level: Main
Heating
- Forced Air, Natural Gas
Cooling
- Central Air
Appliances
- Included: Bar Fridge, Water Heater Owned, Built-in Microwave, Dishwasher, Dryer, Refrigerator, Stove, Washer
Features
- Built-In Appliances
- Windows: Window Coverings
- Basement: Full,Partially Finished
- Has fireplace: No
Interior area
- Total structure area: 1,595
- Total interior livable area: 1,595 sqft
- Finished area above ground: 1,595
Property
Parking
- Total spaces: 3
- Parking features: Attached Garage, Private Drive Double Wide
- Attached garage spaces: 1
- Uncovered spaces: 2
Features
- Stories: 2
- Frontage type: East
- Frontage length: 30.18
Lot
- Size: 3,168 Square Feet
- Dimensions: 30.18 x 10⁵
- Features: Urban, Airport, Schools, Shopping Nearby, Skiing
Details
- Parcel number: 227133753
- Zoning: A
Construction
Type & style
- Home type: SingleFamily
- Property subtype: Single Family Residence, Residential
Materials
- Brick, Vinyl Siding
- Roof: Asphalt Shing
Condition
- 16-30 Years
- New construction: No
- Year built: 2010
Utilities & green energy
- Sewer: Sewer (Municipal)
- Water: Municipal
Community & HOA
Location
- Region: Kitchener
Financial & listing details
- Price per square foot: C$486/sqft
- Annual tax amount: C$5,169
- Date on market: 7/10/2026
- Inclusions: Built-in Microwave, Dishwasher, Dryer, Refrigerator, Stove, Washer, Window Coverings
- Exclusions: Tv Mounts
Mikayla Stinson, Salesperson
Mikayla Stinson, Salesperson
(888) 311-1172
By pressing Contact Agent, you agree that the real estate professional identified above may call/text you about your search, which may involve use of automated means and pre-recorded/artificial voices. You don't need to consent as a condition of buying any property, goods, or services. Message/data rates may apply. You also agree to our Terms of Use. Zillow does not endorse any real estate professionals. We may share information about your recent and future site activity with your agent to help them understand what you're looking for in a home.
Price history
| Date | Event | Price |
|---|---|---|
| 7/10/2026 | Pending sale | C$774,999C$486/sqft |
Source: ITSO #40842332 Report a problem | ||
Public tax history
Tax history is unavailable.
Climate risks
Neighborhood: Grand River South
Nearby schools
GreatSchools rating
No schools nearby
We couldn't find any schools near this home.
- C$812,5003 bd4 ba1.5k sqft1377 Old Zeller Dr, Kitchener, ON N2A0C6Sold
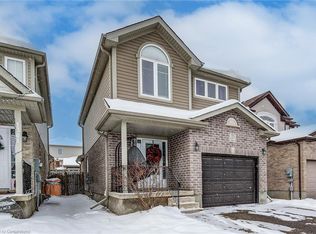
- C$769,9993 bd2 ba-- sqft1369 Old Zeller Dr, Kitchener, ON N2A0C6For Sale

- C$--4 bd4 ba2.5k sqft261 Watervale Cres, Kitchener, ON N2A0G7Off Market
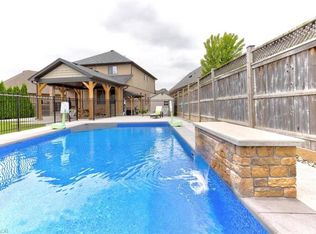
- C$--1 bd1 ba800 sqft1348 Old Zeller Dr #2, Kitchener, ON N2A0C6Off Market

- C$--3 bd4 ba2.4k sqft1428 Old Zeller Dr, Kitchener, ON N2A0E9Off Market
- C$---- bd-- ba-- sqft240 Watervale Cres, Kitchener, ON N2A0G7Off Market
- C$950,0004 bd3 ba2.1k sqft217 Watervale Cres, Kitchener, ON N2A0E9Sold
- C$775,0003 bd3 ba1.1k sqft970 Zeller Cres, Kitchener, ON N2A0C9Sold
Similar homes
- C$897,0003 bd4 ba2.2k sqft26 Spring Creek St, Kitchener, ON N2A 0G3For Sale
 MLS ID #40851385, Jelena Affeldt, Broker, RE/MAX TWIN CITY REALTY INC.. ITSO
 - C$669,0003 bd3 ba1.6k sqft73 Grand Flats Trl, Kitchener, ON N2A 0J8For Sale
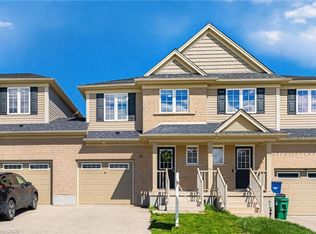 MLS ID #40842089, Yan Li, Broker, Peak Realty Ltd.. ITSO
 - C$899,9004 bd3 ba1.9k sqft153 Rivertrail Ave, Kitchener, ON N2A 0J7For Sale
 MLS ID #40840820, Pavan Sharma, Broker, HOMELIFE MIRACLE REALTY LTD.. ITSO
 - C$1,022,0003 bd3 ba1.9k sqft921 Eden Oak Ct, Kitchener, ON N2A 0H4For Sale
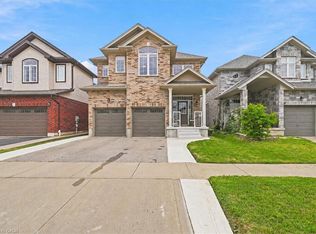 MLS ID #40842172, Jennifer Cameron, Broker, RE/MAX SOLID GOLD REALTY (II) LTD.. ITSO
 - C$649,9003 bd4 ba1.6k sqft7 Upper Mercer St #G30, Kitchener, ON N2A 0B7For SaleMLS ID #40816259, Anees Ur Rehman, Salesperson, KELLER WILLIAMS INNOVATION REALTY. ITSO
- C$739,0004 bd3 ba1.5k sqft71 Peach Blossom Cres, Kitchener, ON N2E 3Z7For SaleMLS ID #40850241, Samantha Ramos, Salesperson, Royal LePage Wolle Realty. ITSO
- C$649,0003 bd3 ba1.1k sqft976 Guelph St, Kitchener, ON N2H 5Z6For SaleMLS ID #40850148, Matt Bowlby, Salesperson, Royal LePage Wolle Realty. ITSO
- C$699,9004 bd2 ba1k sqft2 Keewatin Ave, Kitchener, ON N2B 3L5For SaleMLS ID #40844212, Hercules Mina, Salesperson, HOUSESIGMA INC. ITSO
- C$720,0004 bd3 ba1.2k sqft425 Erinbrook Dr, Kitchener, ON N2E 3S4For SaleMLS ID #40848858, Sam Isaac, Salesperson, Re/Max EXCELLENCE REAL ESTATE BROKERAGE. ITSO
- C$890,0004 bd4 ba1.2k sqft399 Greenfield Ave, Kitchener, ON N2C 1E6For SaleMLS ID #40843159, Matt Campbell, Salesperson, Royal LePage Wolle Realty. ITSO
- C$799,0003 bd4 ba1.6k sqft31 Townsend Dr #66, Woolwich, ON N0B 1M0For SaleMLS ID #40841380, Tory Akene, Salesperson, Real Broker Ontario Ltd.. ITSO
- C$880,0004 bd4 ba1.7k sqft928 Dunblane Ct, Kitchener, ON N2R 1W9For SaleMLS ID #40845844, Ahmed Mohammed, Salesperson, SUTTON GROUP QUANTUM REALTY INC. ITSO
- C$799,9003 bd4 ba1.7k sqft31 Townsend Dr #64, Woolwich, ON N0B 1M0For SaleMLS ID #40833553, Linda Cooper, Salesperson, RE/MAX TWIN CITY REALTY INC.. ITSO
- C$699,0004 bd3 ba1.6k sqft196 Max Becker Dr, Kitchener, ON N2E 4G2For SaleMLS ID #40842320, Cahit Tutak, Salesperson, EXP REALTY. ITSO
- C$724,9003 bd3 ba1.4k sqft765 Angler Way, Waterloo, ON N2K 4L7For SaleMLS ID #40844546, Adam Bendig, Salesperson, RE/MAX Real Estate Centre Inc.. ITSO
- C$790,0003 bd4 ba1.5k sqft99 Country Club Estates Dr, Woolwich, ON N3B 0B4For SaleMLS ID #40849911, Maja Veletanlic, Salesperson, Royal LePage Wolle Realty. ITSO
- C$869,9003 bd3 ba2k sqft334 Apple Hill Cres, Kitchener, ON N2R 0E5For SaleMLS ID #40844826, Anurag Sharma, Broker, RE/MAX Twin City Realty Inc.. ITSO
- C$849,9004 bd3 ba1.8k sqft658 Mortimer Dr, Cambridge, ON N3H 5R7For SaleMLS ID #40844205, Omer Malik, Salesperson, HOMELIFE MIRACLE REALTY LTD. ITSO
- C$849,9003 bd4 ba1.7k sqft298 Garth Massey Dr, Cambridge, ON N1T 2K3For SaleMLS ID #40839434, Faisal Susiwala, Broker of Record, RE/MAX TWIN CITY FAISAL SUSIWALA REALTY. ITSO
- C$699,9993 bd3 ba1.4k sqft324 Equestrian Way #49, Cambridge, ON N3E 0E2For SaleMLS ID #40843671, Brent Dawdy, Salesperson, ROYAL LEPAGE CROWN REALTY SERVICES. ITSO
